Skip main navigation
Closed
  • $394,000

    4945 N 100 E, Warsaw, IN 46582

    4beds
    1,724sqft
    Single Family Residence
    Built in 1993
    6 Acres Lot
    $410,300 Zestimate®
    $--/sqft
    $2,259 Estimated rent

    Home value

    $410,300

    $357,000 - $476,000

    $2,259/mo

    Zestimate® history
    Loading
    Loading...

    Owner options

    List your home for rent

    $2,259/mo

    Rent Zestimate®

    Find your next renter with Zillow Rental Manager. Plus, with online applications, you can quickly screen prospective tenants – for free.

    Learn more

    $2,259/mo

    Rent Zestimate®

    Refinance and save

    $2,336/mo

    Est. payment

    Refinancing to a lower rate could help reduce your monthly payments and save thousands over the life of the loan.

    See today's rates

    $2,336/mo

    Est. payment

    Explore your selling options

    Work with a Zillow partner agent

    Leverage their expertise and Zillow's premium Showcase listings to get your home seen by more buyers.

    Get started

    List with your own agent

    Get your home in front of millions of buyers by listing it on Zillow.

    Learn how to do it

    Sell it yourself

    Take full control of how buyers see your home on Zillow by listing For Sale by Owner (FSBO).

    List your home

    What's special

    Mother-in-law suiteUnique second en suiteRural tranquilityPrivate guest quartersStunning sunset viewsAbundant closet spaceCozy dining area
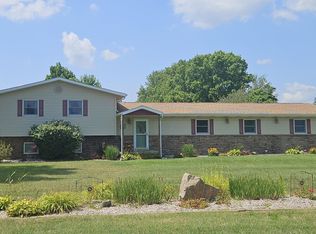
    Welcome to your dream country retreat! Nestled on 6 acres zoned agricultural, this well maintained ranch offers the perfect blend of rural tranquility and easy access to modern amenities. Enjoy the privacy and freedom of country living while being just minutes from shopping, dining, top-rated schools, and more. This spacious home features generously sized rooms and abundant closet space throughout, providing comfort and flexibility for a variety of lifestyles. The thoughtfully designed layout includes a unique second en suite, ideal as a private guest quarters, or mother-in-law suite, with an extra room for sitting, crafting, work from home or additional bedroom space. At the heart of the home, the kitchen boasts warm hardwood floors, a cozy dining area, and a walk-in pantry with ample storage, perfect for everyday living and entertaining. Step outside to your own private oasis: an expansive backyard deck offering stunning sunset views, overlooking a serene backyard complete with a custom swing and fire-pit area perfect for relaxing evenings under the stars or gathering with family and friends. The property also includes a brand-new 30x40 outbuilding, ideal for storing equipment, pursuing hobbies, or even housing animals. A portion of the acreage is tillable, providing the opportunity for rental income or your own small-scale farming venture. Whether you're looking for space to spread out, start a hobby farm, or simply enjoy the peaceful charm of country living, this exceptional property offers it all with modern convenience just a short drive away.

    Zillow last checked:

    Listing updated:

    Listed by:

    Brian Peterson 574-268-1899,

    Brian Peterson Real Estate

    Bought with:

    Phillip J Kuhn, RB18000061

    RE/MAX Results

    Source: IRMLS,MLS#: 202535753MLS Logo

    Facts & features

    Interior

    Bedrooms & bathrooms
    • Bedrooms: 4
    • Bathrooms: 3
    • Full bathrooms: 3
    • Main level bedrooms: 4
    Bedroom 1
    • Level: Main
    Bedroom 2
    • Level: Main
    Kitchen
    • Level: Main
    • Area: 100
    • Dimensions: 10 x 10
    Living room
    • Level: Main
    • Area: 210
    • Dimensions: 15 x 14
    Heating
    • Natural Gas, Forced Air
    Cooling
    • Central Air
    Appliances
    • Included: Disposal, Dishwasher, Microwave, Refrigerator, Gas Cooktop, Double Oven, Water Softener Owned
    • Laundry: Gas Dryer Hookup, Sink, Main Level, Washer Hookup
    Features
    • 1st Bdrm En Suite, Cathedral Ceiling(s), Ceiling Fan(s), Walk-In Closet(s), Laminate Counters, Eat-in Kitchen, Entrance Foyer, Stand Up Shower, Tub/Shower Combination, Main Level Bedroom Suite
    • Flooring: Hardwood, Carpet, Other
    • Doors: Storm Door(s)
    • Basement: Crawl Space,Sump Pump
    • Has fireplace: No
    • Fireplace features: None
    Interior area
    • Total structure area: 1,724
    • Total interior livable area: 1,724 sqft
    • Finished area above ground: 1,724
    • Finished area below ground: 0

    Property

    Parking
    • Total spaces: 2
    • Parking features: Attached, Garage Door Opener, Concrete
    • Attached garage spaces: 2
    • Has uncovered spaces: Yes
    Features
    • Levels: One
    • Stories: 1
    • Patio & porch: Porch Covered
    • Has spa: Yes
    • Spa features: Jet/Garden Tub
    Lot
    • Size: 6 Acres
    • Dimensions: 198x1320
    • Features: Level, 6-9.999, Rural
    Details
    • Additional structures: Pole/Post Building
    • Parcel number: 430721100505.000016

    Construction

    Type & style
    • Home type: SingleFamily
    • Architectural style: Ranch,Traditional
    • Property subtype: Single Family Residence
    Materials
    • Stone, Vinyl Siding
    • Foundation: Slab
    • Roof: Shingle
    Condition
    • New construction: No
    • Year built: 1993

    Utilities & green energy

    • Electric: REMC
    • Gas: NIPSCO
    • Sewer: Septic Tank
    • Water: Well
    • Utilities for property: Cable Connected

    Community & neighborhood

    Security
    • Security features: Smoke Detector(s)
    Location
    • Region: Warsaw
    • Subdivision: None

    Other

    Other facts
    • Listing terms: Cash,Conventional,FHA,VA Loan

    Price history

    DateEventPrice
    10/3/2025Sold$394,000-1.5%
    Source: IRMLS #202535753 Report a problem
    9/7/2025Pending sale$400,000
    Source: IRMLS #202535753 Report a problem
    9/5/2025Listed for sale$400,000+124.7%
    Source: IRMLS #202535753 Report a problem
    10/9/2015Sold$178,000-3.5%$103/sqft
    Source: Agent Provided Report a problem
    10/6/2015Pending sale$184,500$107/sqft
    Source: Coldwell Banker Roth Wehrly Graber #201528695 Report a problem
    9/18/2015Listed for sale$184,500$107/sqft
    Source: Coldwell Banker Roth Wehrly Graber #201528695 Report a problem
    9/9/2015Pending sale$184,500$107/sqft
    Source: Coldwell Banker Roth Wehrly Graber #201528695 Report a problem
    6/18/2015Listed for sale$184,500$107/sqft
    Source: Coldwell Banker Roth Wehrly Graber #201528695 Report a problem

    Public tax history

    YearProperty taxesTax assessment
    2025$1,487 +3.8%$274,600 +11.9%
    2024$1,433 +4.7%$245,400 +6.6%
    2023$1,369 +19.1%$230,200 +7.5%
    2022$1,149 +7.7%$214,100 +15.7%
    2021$1,067 +4.7%$185,100 +7.7%
    2020$1,020 +2.7%$171,800 +1%
    2019$993 +11.3%$170,100 +3.8%
    2018$892 -11.1%$163,800 +4.5%
    2017$1,003 +3.9%$156,800 -2.5%
    2016$965 +9.4%$160,900 +4.5%
    2014$883 +0.8%$154,000 +1.7%
    2013$875 -3.9%$151,500 -1.3%
    2012$911 -25.3%$153,500 -23%
    2011$1,219 -5.1%$199,400 -2.3%
    2009$1,285 +7.1%$204,000 +0.7%
    2007$1,200 $202,500 +0.8%
    2006-- $200,800 +31.8%
    2005-- $152,300

    Find assessor info on the county website

    Neighborhood: 46582

    Nearby schools

    GreatSchools rating
    Schools provided by the listing agent
    • Elementary: Leesburg
    • Middle: Lakeview
    • High: Warsaw
    • District: Warsaw Community

    Source: IRMLS. This data may not be complete. We recommend contacting the local school district to confirm school assignments for this home.

    Get pre-qualified for a loan
    At Zillow Home Loans, we can pre-qualify you in as little as 5 minutes with no impact to your credit score.

    An equal housing lender. NMLS #10287.

    Sell for more on Zillow
    Get a Zillow Showcase℠ listing at no additional cost and you could sell for .
    $410,300
    2% more
    +$8,206
    With Zillow Showcase(estimated)
    $418,506