Skip main navigation
Closed
  • $533,400

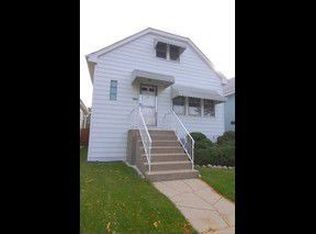
    4945 N Merrimac Ave, Chicago, IL 60630

    3beds
    1,581sqft
    Single Family Residence
    Built in 1927
    3,750.52 Square Feet Lot
    $533,400 Zestimate®
    $337/sqft
    $2,986 Estimated rent

    Home value

    $533,400

    $507,000 - $565,000

    $2,986/mo

    Zestimate® history
    Loading
    Loading...

    Owner options

    List your home for rent

    $2,986/mo

    Rent Zestimate®

    Find your next renter with Zillow Rental Manager. Plus, with online applications, you can quickly screen prospective tenants – for free.

    Learn more

    $2,986/mo

    Rent Zestimate®

    Refinance and save

    $3,766/mo

    Est. payment

    Refinancing to a lower rate could help reduce your monthly payments and save thousands over the life of the loan.

    See today's rates

    $3,766/mo

    Est. payment

    Explore your selling options

    Work with a Zillow partner agent

    Leverage their expertise and Zillow's premium Showcase listings to get your home seen by more buyers.

    Get started

    List with your own agent

    Get your home in front of millions of buyers by listing it on Zillow.

    Learn how to do it

    Sell it yourself

    Take full control of how buyers see your home on Zillow by listing For Sale by Owner (FSBO).

    List your home

    What's special

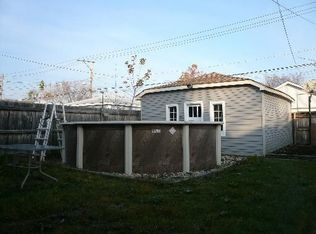
    Huge dining roomUpdated plumbingDouble insulated basementFabulous paver patioSoaring ceilingsTons of natural lightBeautiful hardwood floors

    It isn't often an updated bungalow is done this well! Start by checking out the virtual tour or experience this home for yourself in person. Get your summer started early with beautiful indoor/outdoor entertaining areas. Open your oversized sliding doors from your dining room to the HUGE raised deck (with TONS of storage underneath). If your guests or family need more space, head down a few steps to a fabulous paver patio that is strong enough to hold a car! These sellers really thought of everything! Beautiful hardwood floors, soaring ceilings and TONS of natural light in the living room and main floor bedrooms welcome you as you walk into the house. Gorgeous main floor full bathroom has been updated to let you relax and recharge in style! White shaker cabinets, granite counters and newer appliances are ready for all your entertaining needs. HUGE dining room features built in cabinets and counter space as well as oversized sliding doors that lead out to your deck and lower level paver patio. Upstairs features 3rd bedroom which can easily be turned into a primary suite. Finished lower level has another updated full bathroom with a walk in shower, additional closet space/storage, and access to the backyard as well as updated plumbing and electrical. The entire home has spray foam insulation from roof line to the foundation (plus double insulated basement), so you'll stay nice and warm (or cool) in the Chicago seasons. Don't miss this one!

    This property is off market, which means it's not currently listed for sale or rent on Zillow. This may be different from what's available on other websites or public sources.
    Zillow last checked:

    Listing updated:

    Listing courtesy of:

    Tatiyana Piper 847-922-0811,

    Berkshire Hathaway HomeServices Starck Real Estate,

    Nely Piper, SRES 815-382-6356,

    Berkshire Hathaway HomeServices Starck Real Estate

    Bought with:

    Danyale Dollah

    Rent Apartment Leasing Inc

    Source: MRED as distributed by MLS GRID,MLS#: 11748384MLS Logo

    Facts & features

    Interior

    Bedrooms & bathrooms
    • Bedrooms: 3
    • Bathrooms: 2
    • Full bathrooms: 2
    Primary bedroom
    • Features: Flooring (Hardwood)
    • Level: Main
    • Area: 110 Square Feet
    • Dimensions: 10X11
    Bedroom 2
    • Features: Flooring (Hardwood)
    • Level: Main
    • Area: 100 Square Feet
    • Dimensions: 10X10
    Bedroom 3
    • Features: Flooring (Carpet)
    • Level: Second
    • Area: 444 Square Feet
    • Dimensions: 12X37
    Deck
    • Level: Main
    • Area: 374 Square Feet
    • Dimensions: 17X22
    Dining room
    • Features: Flooring (Hardwood)
    • Level: Main
    • Area: 99 Square Feet
    • Dimensions: 11X9
    Eating area
    • Features: Flooring (Stone)
    • Level: Main
    • Area: 140 Square Feet
    • Dimensions: 14X10
    Family room
    • Features: Flooring (Stone)
    • Level: Basement
    • Area: 280 Square Feet
    • Dimensions: 20X14
    Foyer
    • Level: Main
    • Area: 81 Square Feet
    • Dimensions: 9X9
    Kitchen
    • Features: Kitchen (Granite Counters, Updated Kitchen), Flooring (Stone)
    • Level: Main
    • Area: 156 Square Feet
    • Dimensions: 13X12
    Laundry
    • Level: Basement
    • Area: 90 Square Feet
    • Dimensions: 10X9
    Living room
    • Features: Flooring (Hardwood)
    • Level: Main
    • Area: 209 Square Feet
    • Dimensions: 11X19
    Other
    • Level: Basement
    • Area: 110 Square Feet
    • Dimensions: 10X11
    Walk in closet
    • Level: Main
    • Area: 28 Square Feet
    • Dimensions: 7X4
    Heating
    • Natural Gas, Steam
    Cooling
    • Central Air, Wall Unit(s)
    Appliances
    • Laundry: Gas Dryer Hookup, In Unit, Sink
    Features
    • Cathedral Ceiling(s), 1st Floor Bedroom, 1st Floor Full Bath, Built-in Features, Walk-In Closet(s), Open Floorplan, Granite Counters, Separate Dining Room
    • Flooring: Hardwood, Carpet
    • Windows: Screens, Skylight(s)
    • Basement: Finished,Exterior Entry,Rec/Family Area,Full
    • Attic: Finished
    Interior area
    • Total structure area: 2,066
    • Total interior livable area: 1,581 sqft
    • Finished area below ground: 519

    Property

    Parking
    • Total spaces: 2
    • Parking features: On Site, Garage Owned, Detached, Garage
    • Garage spaces: 2
    Accessibility
    • Accessibility features: No Disability Access
    Features
    • Stories: 1
    • Patio & porch: Deck, Patio
    Lot
    • Size: 3,750 sqft
    • Dimensions: 30X125
    Details
    • Parcel number: 13083190060000
    • Special conditions: None

    Construction

    Type & style
    • Home type: SingleFamily
    • Architectural style: Bungalow
    • Property subtype: Single Family Residence
    Materials
    • Vinyl Siding
    Condition
    • New construction: No
    • Year built: 1927
    • Major remodel year: 2018

    Utilities & green energy

    • Sewer: Public Sewer
    • Water: Public

    Community & neighborhood

    Location
    • Region: Chicago

    HOA & financial

    HOA
    • Services included: None

    Other

    Other facts
    • Listing terms: FHA
    • Ownership: Fee Simple

    Price history

    DateEventPrice
    7/3/2023Sold$450,000-8%$285/sqft
    Source: MRED as distributed by MLS GRID #11748384 Report a problem
    6/11/2023Listing removed--
    Source: MRED as distributed by MLS GRID #11748384 Report a problem
    5/11/2023Contingent$489,000$309/sqft
    Source: MRED as distributed by MLS GRID #11748384 Report a problem
    3/30/2023Listed for sale$489,000+226%$309/sqft
    Source: MRED as distributed by MLS GRID #11748384 Report a problem
    10/28/2013Sold$150,000-34.8%$95/sqft
    Source: Public Record Report a problem
    5/27/2008Sold$230,000$145/sqft
    Source: MRED as distributed by MLS GRID #06859040 Report a problem

    Public tax history

    YearProperty taxesTax assessment
    2024-- $39,000 +34.6%
    2023$5,417 +3%$28,973
    2022$5,259 +1.9%$28,973
    2021$5,160 -6.3%$28,973 +17.3%
    2020$5,507 -0.2%$24,707 -10%
    2019$5,519 -9.5%$27,453 -11%
    2018$6,095 +19.9%$30,837 +30.7%
    2017$5,082 +7.5%$23,594
    2016$4,728 -3.2%$23,594 -11.4%
    2015$4,885 +8.8%$26,641 +10.2%
    2014$4,488 +2%$24,174
    2013$4,400 +1.3%$24,174
    2012$4,341 -9.8%$24,174 -23.8%
    2011$4,814 -1.1%$31,706
    2010$4,867 +4.2%$31,706
    2009$4,670 -6.7%$31,706 -13.7%
    2008$5,007 +27.7%$36,722
    2007$3,920 +24.3%$36,722
    2006$3,153 +4.7%$36,722 +54.5%
    2005$3,013 +1.9%$23,770
    2004$2,956 +4.4%$23,770
    2003$2,830 -5.4%$23,770 +28.8%
    2002$2,992 +4.9%$18,462
    2001$2,852 +8.3%$18,462
    2000$2,634 -0.2%$18,462 +17.7%
    1999$2,640 $15,686

    Find assessor info on the county website

    Neighborhood: Jefferson Park

    Nearby schools

    GreatSchools rating
    Schools provided by the listing agent
    • District: 299

    Source: MRED as distributed by MLS GRID. This data may not be complete. We recommend contacting the local school district to confirm school assignments for this home.

    Get a cash offer in 3 minutes
    Find out how much your home could sell for in as little as 3 minutes with a no-obligation cash offer.
    Estimated market value
    $533,400
    Get a cash offer in 3 minutes
    Find out how much your home could sell for in as little as 3 minutes with a no-obligation cash offer.
    Estimated market value
    $533,400