This is the unicorn property buyers are always hoping to find! Situated on approximately HALF AN ACRE behind a private gate with NO HOA, this charming SINGLE STORY home offers privacy, flexibility, and room to make it your own. Inside, enjoy a newly REMODELED kitchen with granite countertops, updated bathrooms, and wood and tile flooring throughout. Mature landscaping adds character and privacy, while the oversized 3-car garage gives you plenty of space for vehicles, storage, or hobbies. Need room for your toys? You’ve got covered RV parking with full hookups and 50-amp service, an approximately 80-foot driveway, plus a climate-controlled garage workshop. The huge backyard is ready for your imagination—add a pool, casita, pickleball court, outdoor kitchen, garden, or all of the above. You’ll also find an approximately 450 sq. ft. fully enclosed HVAC patio/sunroom/storage area, a 20x8 shipping container, and 17 wired security cameras throughout the home. No HOA, gated privacy, tons of storage, RV accommodations, and endless possibilities—this one truly has it all.
Active under contract
$624,900
4945 N Valadez St, Las Vegas, NV 89149
3beds
1,380sqft
Single Family Residence
Built in 1993
0.49 Acres Lot
$623,400 Zestimate®
$453/sqft
$-- HOA
What's special
Private gateClimate-controlled garage workshopGated privacyCharming single story homeMature landscapingHuge backyardNewly remodeled kitchen
- 7 days
- 952
- 90
Likely to sell faster than
Zillow last checked:
Listing updated:
Listed by:
Ryan Gibbs S.0183525 702-201-9482,
Serhant
Source: LVR,MLS#: 2819350 Originating MLS: Greater Las Vegas Association of Realtors Inc
Originating MLS: Greater Las Vegas Association of Realtors IncFacts & features
Interior
Bedrooms & bathrooms
- Bedrooms: 3
- Bathrooms: 2
- Full bathrooms: 2
Primary bedroom
- Description: Ceiling Fan,Ceiling Light,Downstairs,Walk-In Closet(s)
- Dimensions: 17X13
Bedroom 2
- Description: Ceiling Fan,Ceiling Light,Closet
- Dimensions: 10X10
Bedroom 3
- Description: Ceiling Fan,Ceiling Light,Closet
- Dimensions: 11X10
Primary bathroom
- Description: Separate Shower,Separate Tub
Dining room
- Description: Dining Area
- Dimensions: 10X9
Kitchen
- Description: Breakfast Bar/Counter,Lighting Recessed,Solid Surface Countertops,Stainless Steel Appliances
Living room
- Description: Rear
- Dimensions: 18X17
Heating
- Central, Electric
Cooling
- Central Air, Electric
Appliances
- Included: Dryer, Dishwasher, Electric Range, Disposal, Refrigerator, Washer
- Laundry: Electric Dryer Hookup, In Garage, Main Level
Features
- Ceiling Fan(s), Primary Downstairs, Window Treatments
- Flooring: Hardwood, Tile
- Windows: Blinds
- Number of fireplaces: 1
- Fireplace features: Family Room, Gas, Glass Doors, Other
Interior area
- Total structure area: 1,380
- Total interior livable area: 1,380 sqft
Video & virtual tour
Property
Parking
- Total spaces: 4
- Parking features: Air Conditioned Garage, Attached, Detached Carport, Garage, Garage Door Opener, Inside Entrance, Open, Private, RV Hook-Ups, RV Gated, RV Access/Parking, RV Covered, RV Paved, Storage
- Attached garage spaces: 3
- Carport spaces: 1
- Covered spaces: 4
- Has uncovered spaces: Yes
Features
- Stories: 1
- Exterior features: Private Yard, RV Hookup, Sprinkler/Irrigation
- Fencing: Block,Back Yard
Lot
- Size: 0.49 Acres
- Features: 1/4 to 1 Acre Lot, Drip Irrigation/Bubblers, Landscaped, Rocks
Details
- Parcel number: 12533801010
- Zoning description: Single Family
- Horse amenities: None
Construction
Type & style
- Home type: SingleFamily
- Architectural style: One Story
- Property subtype: Single Family Residence
Materials
- Roof: Tile
Condition
- Resale
- Year built: 1993
Utilities & green energy
- Electric: Photovoltaics Third-Party Owned
- Sewer: Septic Tank
- Water: Public
- Utilities for property: Electricity Available, Septic Available
Community & HOA
Community
- Security: Security System Owned
- Subdivision: None
HOA
- Has HOA: No
- Amenities included: None
Location
- Region: Las Vegas
Financial & listing details
- Price per square foot: $453/sqft
- Tax assessed value: $384,591
- Annual tax amount: $2,129
- Date on market: 9/19/2026
- Listing agreement: Exclusive Right To Sell
- Listing terms: Cash,Conventional,FHA,VA Loan
- Ownership: Single Family Residential
- Electric utility on property: Yes
Estimated market value
$623,400
$592,000 - $655,000
$2,163/mo
Price history
| Date | Event | Price |
|---|---|---|
| 9/22/2026 | Contingent | $624,900$453/sqft |
Source:  LVR #2819350 Report a problem LVR #2819350 Report a problem | ||
| 9/19/2026 | Listed for sale | $624,900+10.6%$453/sqft |
Source: LVR #2819350 Report a problem | ||
| 6/21/2022 | Sold | $565,000+2.9%$409/sqft |
Source: LVR #2395683 Report a problem | ||
| 5/23/2022 | Pending sale | $549,000+56.9%$398/sqft |
Source:  Berkshire Hathaway HomeServices Nevada Properties #2395683 Report a problem Berkshire Hathaway HomeServices Nevada Properties #2395683 Report a problem | ||
| 6/5/2018 | Sold | $350,000+169.2%$254/sqft |
Source: Public Record Report a problem | ||
| 6/28/1995 | Sold | $130,000$94/sqft |
Source: Public Record Report a problem | ||
Public tax history
| Year | Property taxes | Tax assessment |
|---|---|---|
| 2026 | $2,131 +3% | $134,607 -0.5% |
| 2025 | $2,069 +3% | $135,270 +11.6% |
| 2024 | $2,009 +3% | $121,191 +13.8% |
| 2023 | $1,951 +3% | $106,507 +5.4% |
| 2022 | $1,894 +5.5% | $101,047 +2% |
| 2021 | $1,796 +3% | $99,110 +16.9% |
| 2020 | $1,743 +3% | $84,800 +1.8% |
| 2019 | $1,692 +5.7% | $83,324 |
| 2018 | $1,601 | $83,324 +8.3% |
| 2017 | $1,601 | $76,938 +11.8% |
| 2016 | $1,601 +3.3% | $68,825 +21.1% |
| 2015 | $1,551 | $56,841 -2.4% |
| 2014 | $1,551 | $58,259 |
| 2013 | -- | $58,259 +0.7% |
| 2012 | -- | $57,855 -9.6% |
| 2011 | -- | $63,983 +7.8% |
| 2010 | -- | $59,342 -36% |
| 2009 | -- | $92,776 |
| 2008 | -- | $92,776 -31.9% |
| 2007 | -- | $136,160 +3.8% |
| 2006 | -- | $131,224 +69.6% |
| 2005 | -- | $77,371 +8.9% |
| 2004 | -- | $71,050 +16.9% |
| 2003 | -- | $60,757 +7.9% |
| 2002 | -- | $56,290 +7.8% |
| 2001 | -- | $52,210 |
Find assessor info on the county website
Monthly payment
Est. payment
Payment breakdown
Explore the cost of this home by adjusting the details. Changes won't be saved.Climate risks
Neighborhood: Centennial Hills
Nearby schools
Schools provided by the listing agent
- Elementary: Deskin, Ruthe,Deskin, Ruthe
- Middle: Leavitt Justice Myron E
- High: Centennial
Source: LVR. This data may not be complete. We recommend contacting the local school district to confirm school assignments for this home.
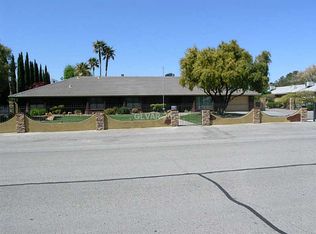
Similar homes
- $575,0002 bd2 ba1.6k sqft7932 Ben Hogan Dr, Las Vegas, NV 89149For Sale
 MLS ID #2816626, Jamie L. Kiger, Douglas Elliman of Nevada LLC. LVR
 - $--3 bd1 ba1.2k sqft7521 Hickory Hills Dr, Las Vegas, NV 89130Auction
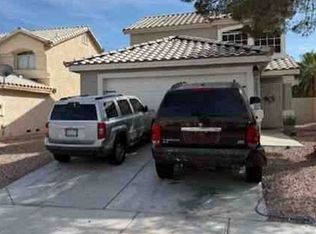 Xome
Xome - $500,0002 bd2 ba1.9k sqft7785 Buckwood Ct, Las Vegas, NV 89149For Sale
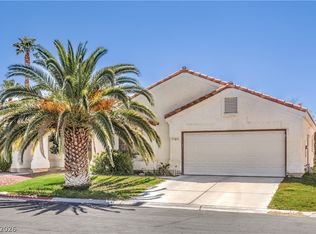 MLS ID #2813390, Erik Gustav Hakans, Wardley Real Estate. LVR
 - $715,0003 bd2 ba1.8k sqft4210 Kevin Way, Las Vegas, NV 89129For Sale
 MLS ID #2813087, Justin Novinger, SVH Realty & Property Mgmt. LVR
