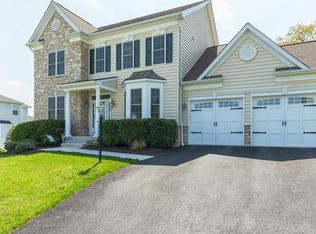
Welcome to the highly sought after neighborhood of Cider Mill at 4945 Owens Ct in Ellicott City! This meticulously maintained 4 bedroom, 3.5 bathroom home has 6,400 sqft total and finished with many great features! Upon entering the front door into the foyer, you walk into a beautiful 2-story ceiling main level with TONS of natural light and hardwoods throughout. The main level consists of a perfect front living room and large formal dining area. Welcome family and friends in the spacious family room with floor-to-ceiling stacked wall fireplace, along with a powder room and extended office/bonus room. The expansive eat-in kitchen comes w/ upgraded stainless steel appliances, granite countertops and island, and ample cabinet storage. Through the laundry room is access to the walk-in pantry and oversized 2 car garage. French doors exit from kitchen to the backyard with sizeable hardscape that boasts two patio seating spaces with stone half wall. On the upper level, two bedrooms share a jack-and-jill bath. Across the catwalk is the fourth bedroom that functions as a guest suite with its own private full bath. The enormous primary bedroom opens up with a tray ceiling and a large private sitting area for a quiet retreat. The master bath features individual counter/sinks, huge soaking tub and detached shower with large separate walk-closets on either side. Window coverings/blinds and ceiling fans installed throughout. Property has in-ground sprinkler system. Walking distance to the top-ranked local schools and Patapsco State Park with dedicated paths through the community. Easy access to major roads for commuters with short distance to shopping, dining, BWI Airport, Annapolis, Baltimore, DC. Don't miss your chance at this beauty! Book your showing today! *Please see video attached to the listing in the interior features section, or ask agent for link from MLS *HIGHEST AND BEST OFFERS SUNDAY 10/5- 8PM
Sold for $1,035,000
Street View
$1,035,000
4945 Owens Ct, Ellicott City, MD 21043
4beds
4,394sqft
Single Family Residence
Built in 2009
0.39 Acres Lot
$1,082,500 Zestimate®
$236/sqft
$4,816 Estimated rent
Home value
$1,082,500
$1.03M - $1.14M
$4,816/mo
Zestimate® history
Owner options
List your home for rent
$4,816/mo
Rent Zestimate®
Find your next renter with Zillow Rental Manager. Plus, with online applications, you can quickly screen prospective tenants – for free.
$4,816/mo
Rent Zestimate®
Refinance and save
$6,627/mo
Est. payment
Refinancing to a lower rate could help reduce your monthly payments and save thousands over the life of the loan.
$6,627/mo
Est. payment
Explore your selling options
Work with a Zillow partner agent
Leverage their expertise and Zillow's premium Showcase listings to get your home seen by more buyers.
Get startedList with your own agent
Get your home in front of millions of buyers by listing it on Zillow.
Learn how to do itSell it yourself
Take full control of how buyers see your home on Zillow by listing For Sale by Owner (FSBO).
List your homeWhat's special
French doorsMeticulously maintainedSizeable hardscapeSpacious family roomHuge soaking tubPatapsco state parkPowder room
Zillow last checked:
Listing updated:
Listed by:
Benjamin McCullough 410-458-4778,
Corner House Realty,
Listing Team: The Murrow & Mccullough Team
Bought with:
Manikath Sebastian, 658068
Sovereign Home Realty
John Mathew, 535670
Sovereign Home Realty
Source: Bright MLS,MLS#: MDHW2033074
Facts & features
Interior
Bedrooms & bathrooms
- Bedrooms: 4
- Bathrooms: 4
- Full bathrooms: 3
- 1/2 bathrooms: 1
- Main level bathrooms: 1
Rooms
- Room types: Living Room, Dining Room, Primary Bedroom, Bedroom 2, Bedroom 3, Bedroom 4, Kitchen, Basement, Foyer, Great Room, Laundry, Bathroom 2, Bathroom 3, Primary Bathroom, Half Bath
Basement
- Area: 2006
Heating
- Central, Natural Gas
Cooling
- Central Air, Electric
Appliances
- Included: Microwave, Dishwasher, Disposal, Dryer, Ice Maker, Double Oven, Oven/Range - Gas, Refrigerator, Stainless Steel Appliance(s), Washer, Water Heater, Gas Water Heater
- Laundry: Main Level, Laundry Room
Features
- Breakfast Area, Ceiling Fan(s), Chair Railings, Crown Molding, Dining Area, Family Room Off Kitchen, Open Floorplan, Formal/Separate Dining Room, Eat-in Kitchen, Kitchen - Gourmet, Kitchen Island, Kitchen - Table Space, Pantry, Primary Bath(s), Soaking Tub, Bathroom - Stall Shower, Bathroom - Tub Shower, Upgraded Countertops, Walk-In Closet(s), 2 Story Ceilings
- Flooring: Hardwood, Carpet, Wood
- Doors: Sliding Glass, Storm Door(s)
- Basement: Connecting Stairway,Unfinished,Walk-Out Access,Rear Entrance,Concrete
- Number of fireplaces: 1
- Fireplace features: Gas/Propane
Interior area
- Total structure area: 6,400
- Total interior livable area: 4,394 sqft
- Finished area above ground: 4,394
- Finished area below ground: 0
Property
Parking
- Total spaces: 2
- Parking features: Garage Faces Front, Concrete, Attached
- Attached garage spaces: 2
- Has uncovered spaces: Yes
Accessibility
- Accessibility features: None
Features
- Levels: Three
- Stories: 3
- Patio & porch: Patio
- Exterior features: Extensive Hardscape, Underground Lawn Sprinkler
- Pool features: None
- Fencing: Partial,Back Yard
Lot
- Size: 0.39 Acres
- Features: Front Yard
Details
- Additional structures: Above Grade, Below Grade
- Parcel number: 1401306820
- Zoning: R20
- Special conditions: Standard
Construction
Type & style
- Home type: SingleFamily
- Architectural style: Colonial
- Property subtype: Single Family Residence
Materials
- Frame, Other, Masonry
- Foundation: Permanent
- Roof: Architectural Shingle
Condition
- Excellent
- New construction: No
- Year built: 2009
Utilities & green energy
- Sewer: Public Sewer
- Water: Public
Community & HOA
Community
- Subdivision: Cider Mill
HOA
- Has HOA: Yes
- HOA fee: $72 monthly
Location
- Region: Ellicott City
Financial & listing details
- Price per square foot: $236/sqft
- Tax assessed value: $778,600
- Annual tax amount: $11,382
- Date on market: 10/11/2023
- Listing agreement: Exclusive Right To Sell
- Listing terms: Cash,Conventional,FHA,VA Loan
- Ownership: Fee Simple
Price history
| Date | Event | Price |
|---|---|---|
| 12/11/2023 | Sold | $1,035,000+5.1%$236/sqft |
Source:  Bright MLS #MDHW2033074 Report a problem Bright MLS #MDHW2033074 Report a problem | ||
| 10/16/2023 | Pending sale | $985,000$224/sqft |
Source: Bright MLS #MDHW2033074 Report a problem | ||
| 10/11/2023 | Listed for sale | $985,000+41.2%$224/sqft |
Source: Bright MLS #MDHW2033074 Report a problem | ||
| 9/28/2009 | Sold | $697,574$159/sqft |
Source: Public Record Report a problem | ||
Public tax history
| Year | Property taxes | Tax assessment |
|---|---|---|
| 2025 | -- | $889,600 +6.7% |
| 2024 | $9,392 +7.1% | $834,100 +7.1% |
| 2023 | $8,767 +2.4% | $778,600 |
| 2022 | $8,564 +2.4% | $778,600 +4.9% |
| 2021 | $8,360 +2.5% | $742,467 +2.5% |
| 2020 | $8,157 | $724,400 |
| 2019 | $8,157 -7.4% | $724,400 |
| 2018 | $8,809 -16.5% | $724,400 -2.2% |
| 2017 | $10,556 | $741,000 +5.9% |
| 2016 | -- | $699,400 +6.3% |
| 2015 | -- | $657,800 +6.8% |
| 2014 | -- | $616,200 |
| 2013 | -- | $616,200 |
| 2012 | -- | $616,200 -16.4% |
| 2011 | -- | $737,300 0% |
| 2010 | -- | $737,370 +176.6% |
| 2009 | -- | $266,630 |
| 2008 | -- | $266,630 +21.5% |
| 2007 | -- | $219,386 |
Find assessor info on the county website
Neighborhood: 21043
Nearby homes
- $928,700-- bd3 ba3.5k sqft4949 Owens Ct, Ellicott City, MD 21043Off Market
- $961,800-- bd2 ba3.5k sqft4941 Owens Ct, Ellicott City, MD 21043Off Market
- $1,009,1004 bd5 ba4.6k sqft5007 Winesap Way, Ellicott City, MD 21043Off Market
- $1,232,0005 bd6 ba5k sqft4937 Owens Ct, Ellicott City, MD 21043Off Market
- $862,800-- bd3 ba2.4k sqft5011 Winesap Way, Ellicott City, MD 21043Off Market
- $1,198,5004 bd5 ba4.7k sqft4953 Owens Ct, Ellicott City, MD 21043Off Market
- $1,217,000-- bd3 ba4.7k sqft4940 Owens Ct, Ellicott City, MD 21043Off Market
- $1,138,9004 bd5 ba4.4k sqft4933 Owens Ct, Ellicott City, MD 21043Off Market
Nearby schools
GreatSchools rating
- 6/10Ilchester Elementary SchoolGrades: PK-5Distance: 0.3 mi
- 7/10Bonnie Branch Middle SchoolGrades: 6-8Distance: 0.3 mi
- 9/10Howard High SchoolGrades: 9-12Distance: 2.4 mi
Schools provided by the listing agent
- Elementary: Ilchester
- Middle: Bonnie Branch
- High: Howard
- District: Howard County Public School System
Source: Bright MLS. This data may not be complete. We recommend contacting the local school district to confirm school assignments for this home.
Get a cash offer in 3 minutes
Find out how much your home could sell for in as little as 3 minutes with a no-obligation cash offer.
Estimated market value
$1,082,500
Get a cash offer in 3 minutes
Find out how much your home could sell for in as little as 3 minutes with a no-obligation cash offer.
Estimated market value
$1,082,500
- Maryland
- Howard County
- Ellicott City
- 21043
- 4945 Owens Ct
Nearby cities
Nearby zip codes
Other Ellicott City Topics
