Lease Option Available *** Gorgeous single level home in beautiful Rancho Pacifica. This beautifully maintained one story home is absolutely stunning. From the moment that you step into this home you will feel as though you are entering into a gorgeous Villa. The entryway is inviting and ornate with handcrafted designed iron and an ornate arched doorway. There is over $350,000 in woodwork in this pristine home that boasts high vaulted ceilings with skylights and handcrafted beams.
The woodwork is handcrafted in walnut and is gorgeous and robust and surrounds the home in an handcrafted, artisan ambience. As you enter into the home there is a spacious office that has custom walnut shelves. There is a welcoming formal dining room that has an ornate ceiling and iron chandelier. There is an expansive family room that has a grand fireplace and handcrafted shelves that are beaming with a high level of aesthetic harmony.
The room has immense glass sliding doors that open up to an alluring patio that has a fireplace, sink and refrigerator. It boasts a fantastic view of the gorgeous, sparkling beach style pool and jacuzzi that has a pebbled bottom and two overflowing waterfalls. There is also a media room with a theatre screen that comes down when your family is ready for that special movie night. There is a palatial primary bedroom that has a gorgeous fireplace, surround sound, high ceilings and coffee bar that leads into an expansive bathroom with a shower, sunken tub, bidet, and two expansive closets. This room has a view of the pool area and is enhanced with built-in handcrafted shelves. Down the hall is another generous-sized room with an ensuite full bath and walk-in closet. There are two other spacious bedrooms with ensuite bathrooms and showers. The kitchen has a large dining nook and a beautifully immense granite island with a separate sink, eating area with barstools, and warming drawer. Additionally, there are two dishwashers, a 72" inch SubZero with custom wood doors, wine cellar closet, roomy walk-in pantry, Viking Double Oven, Viking six burner cooktop, and trash compactor. There is a lofty laundry room down the hall and two separate car garages, one with three parking areas and one with two. There is immense space to house your cars. There is too much to mention and this home is a one-of-a-kind. A rare find single story on an enormous lot in a 24/7 guard secured neighborhood with top-rated schools and premier neighborhood.
Sold for $6,700,000
Zillow last checked:
Listing updated:
Bought with:
Arman Zakaryan, DRE #01753422
Pacific Sotheby's Int'l Realty
Source: CRMLS,MLS#: ND25182912 Originating MLS: California Regional MLS
Originating MLS: California Regional MLSPrice history
| Date | Event | Price |
|---|---|---|
| 11/17/2025 | Sold | $6,700,000-8.2%$998/sqft |
Source:  CRMLS #ND25182912 Report a problem CRMLS #ND25182912 Report a problem | ||
| 10/23/2025 | Listing removed | $32,000$5/sqft |
Source: CRMLS #ND25228586 Report a problem | ||
| 10/22/2025 | Pending sale | $7,295,000$1,087/sqft |
Source: CRMLS #ND25182912 Report a problem | ||
| 9/30/2025 | Listed for rent | $32,000$5/sqft |
Source: CRMLS #ND25228586 Report a problem | ||
| 9/24/2025 | Price change | $7,295,000-2.7%$1,087/sqft |
Source: CRMLS #ND25182912 Report a problem | ||
| 8/20/2025 | Listed for sale | $7,495,000+431.6%$1,117/sqft |
Source: CRMLS #ND25182912 Report a problem | ||
| 1/25/2005 | Sold | $1,410,000$210/sqft |
Source: Public Record Report a problem | ||
Nearby homes
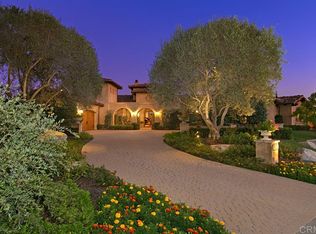
- $6,116,4005 bd7 ba8.5k sqft4915 Rancho Verde Trl, San Diego, CA 92130Off Market
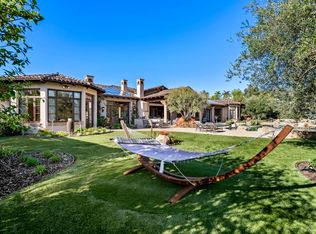
- $7,241,0005 bd6 ba9k sqft4965 Rancho Verde Trl, San Diego, CA 92130Off Market
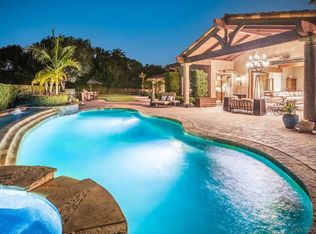
- $6,690,0005 bd6 ba8.2k sqft4950 Rancho Verde Trl, San Diego, CA 92130Sold
- $6,666,7006 bd8 ba9.5k sqft4920 Rancho Verde Trl, San Diego, CA 92130Off Market
Get a cash offer in 3 minutes
Find out how much your home could sell for in as little as 3 minutes with a no-obligation cash offer.
Estimated market value
$6,700,300
