Skip main navigation
Sold for $540,000
  • $540,000

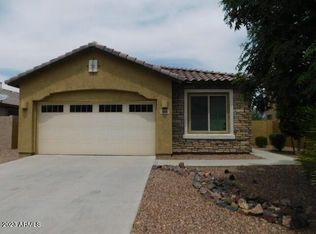
    4945 S TWINLEAF Drive, Gilbert, AZ 85298

    4beds
    1,793sqft
    Single Family Residence
    Built in 2015
    7,735 Square Feet Lot
    $542,300 Zestimate®
    $301/sqft
    $2,678 Estimated rent

    Home value

    $542,300

    $499,000 - $591,000

    $2,678/mo

    Zestimate® history
    Loading
    Loading...

    Owner options

    List your home for rent

    $2,678/mo

    Rent Zestimate®

    Find your next renter with Zillow Rental Manager. Plus, with online applications, you can quickly screen prospective tenants – for free.

    Learn more

    $2,678/mo

    Rent Zestimate®

    Refinance and save

    $3,493/mo

    Est. payment

    Refinancing to a lower rate could help reduce your monthly payments and save thousands over the life of the loan.

    See today's rates

    $3,493/mo

    Est. payment

    Explore your selling options

    Work with a Zillow partner agent

    Leverage their expertise and Zillow's premium Showcase listings to get your home seen by more buyers.

    Get started

    List with your own agent

    Get your home in front of millions of buyers by listing it on Zillow.

    Learn how to do it

    Sell it yourself

    Take full control of how buyers see your home on Zillow by listing For Sale by Owner (FSBO).

    List your home

    What's special

    Covered patioGorgeous electric linear fireplaceFantastic split floor planFresh paintNew carpetCul-de-sac lotSeparate walk-in closet
    This fantastic newly updated home feels amazing from the moment you walk through the door into the large open-concept great room featuring a gorgeous electric linear fireplace. The breathtaking kitchen includes all-new cabinetry with soft-close doors and drawers, new quartz countertops throughout, and new stainless steel appliances. This home features a fantastic split floor plan with a large master bedroom, separate walk-in closet, shower, garden tub, and double vanity sinks. Additional updates include new fixtures and ceiling fans throughout, new carpet, fresh paint, and a brand-new epoxy floor in the garage. Out back, you'll find a covered patio and a nice-sized backyard with minimal upkeep, along with a view fence overlooking a beautiful greenbelt, all situated on a cul-de-sac lot. Great location, wonderful school district, and close to everything. Welcome home!

    Zillow last checked:

    Listing updated:

    Listed by:

    Lisa Arnold 480-250-7365,

    Gentry Real Estate

    Bought with:

    Bryce Lugo, SA656278000

    eXp Realty

    Katelyn Kildoo, SA693605000

    eXp Realty

    Source: ARMLS,MLS#: 7034727MLS Logo

    Facts & features

    Interior

    Bedrooms & bathrooms
    • Bedrooms: 4
    • Bathrooms: 2
    • Full bathrooms: 2
    Heating
    • Electric
    Cooling
    • Central Air
    Appliances
    • Included: Refrigerator, Built-in Microwave, Dishwasher, Disposal, Built-In Gas Oven
    • Laundry: Inside, Gas Dryer Hookup
    Features
    • Double Vanity, Pantry, Full Bth Master Bdrm, Separate Shwr & Tub
    • Has basement: No
    • Number of fireplaces: 1
    Interior area
    • Total structure area: 1,793
    • Total interior livable area: 1,793 sqft

    Property

    Parking
    • Total spaces: 4
    • Parking features: Garage, Open
    • Garage spaces: 2
    • Uncovered spaces: 2
    Features
    • Stories: 1
    • Spa features: None
    • Fencing: Back Yard,Block
    Lot
    • Size: 7,735 Square Feet
    • Features: Gravel/Stone Front, Gravel/Stone Back
    Details
    • Parcel number: 31318441

    Construction

    Type & style
    • Home type: SingleFamily
    • Property subtype: Single Family Residence
    Materials
    • Stucco, Wood Frame
    • Roof: Tile
    Condition
    • Year built: 2015

    Utilities & green energy

    • Sewer: Public Sewer
    • Water: City Water

    Community & HOA

    Community
    • Subdivision: LAYTON LAKES PHASE 2 GILBERT PARCEL 14
    HOA
    • Has HOA: Yes
    • Services included: Maintenance Grounds
    • HOA fee: $347 quarterly
    • HOA name: Layton Lakes
    • HOA phone: 602-957-9191
    Location
    • Region: Gilbert

    Financial & listing details

    • Price per square foot: $301/sqft
    • Tax assessed value: $450,800
    • Annual tax amount: $2,113
    • Date on market: 5/30/2026
    • Cumulative days on market: 46 days
    • Listing terms: Cash,Conventional,FHA,VA Loan
    • Ownership: Fee Simple

    Price history

    DateEventPrice
    7/13/2026Sold$540,000-5.1%$301/sqft
    Source: ARMLS #7034727 Report a problem
    5/29/2026Listed for sale$569,000+55.9%$317/sqft
    Source: ARMLS #7034727 Report a problem
    1/26/2026Sold$365,000+31.5%$204/sqft
    Source: Public Record Report a problem
    5/29/2015Sold$277,490$155/sqft
    Source: Public Record Report a problem

    Public tax history

    YearProperty taxesTax assessment
    2025$2,035 +1.3%$45,080 -6.9%
    2024$2,009 +2.2%$48,430 +100.4%
    2023$1,965 -0.2%$24,167 -23.8%
    2022$1,970 -3.5%$31,710 +8.5%
    2021$2,042 +3.8%$29,220 +3.4%
    2020$1,968 +3.3%$28,260 +9.7%
    2019$1,905 $25,750 +4.5%
    2018$1,905 +6.5%$24,630 +8%
    2017$1,788 +185.8%$22,810 -0.4%
    2016$626 +171.8%$22,900 +252.5%
    2015$230 $6,496 +258.1%
    2014-- $1,814
    Find assessor info on the county website

    Neighborhood: Layton Lakes

    Nearby schools

    GreatSchools rating
    Schools provided by the listing agent
    • Elementary: Haley Elementary
    • Middle: Willie & Coy Payne Jr. High
    • High: Perry High School
    • District: Chandler Unified District #80

    Source: ARMLS. This data may not be complete. We recommend contacting the local school district to confirm school assignments for this home.

    Get a cash offer in 3 minutes
    Find out how much your home could sell for in as little as 3 minutes with a no-obligation cash offer.
    Estimated market value
    $542,300
    Get a cash offer in 3 minutes
    Find out how much your home could sell for in as little as 3 minutes with a no-obligation cash offer.
    Estimated market value
    $542,300