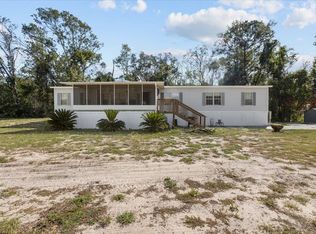
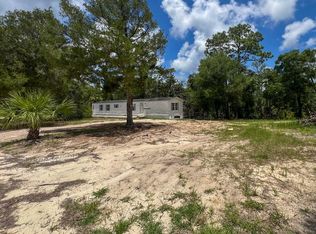
A HIGH & DRY VERY spacious 4 bed/ 2 bath furnished home (NO HOA) on just over 1 acre close to everything in Steinhatchee!! 6500 dollar Credit for New Flooring! NEW Range and New Blinds through-out!! The master Bedroom has 2 walk-in closets and a big bathroom!! Another large bedroom off the living room has French doors. Spacious Living Room with wood burning fireplace, there's a separate Dining Room and lots of storage! There's a big screened-in front porch for those beautiful evenings! Large concrete pad, freezers negotiable. You'll have tons of room here for outdoor Florida living! All information in the MLS is intended to be accurate, buyer and buyer agent to verify.
For sale
$244,500
4945 SW 358th Hwy, Steinhatchee, FL 32359
4beds
1,998sqft
Manufactured Home
Built in 1995
1.03 Acres Lot
$-- Zestimate®
$122/sqft
$-- HOA
What's special
Lots of storageSeparate dining room
- 378 days
- 12
- 0
Zillow last checked:
Listing updated:
Listed by:
Nancy Louise Zubler Turner 352-584-2020,
Big Bend Home & Land LLC
Source: HCMLS,MLS#: 2255907
Facts & features
Interior
Bedrooms & bathrooms
- Bedrooms: 4
- Bathrooms: 2
- Full bathrooms: 2
Primary bedroom
- Description: ceiling fan, carpet, 2 WIC
- Level: Main
- Area: 270.29
- Dimensions: 15.1x17.9
Bedroom 2
- Description: ceiling fan carpet, closet
- Level: Main
- Area: 183.92
- Dimensions: 15.2x12.1
Bedroom 3
- Description: carpet
- Level: Main
- Area: 134.43
- Dimensions: 11.11x12.1
Primary bathroom
- Description: dual sinks, vanity space
- Level: Main
- Area: 74.7
- Dimensions: 9.11x8.2
Bathroom 2
- Description: linen closet, tub w/shower
- Level: Main
- Area: 59.76
- Dimensions: 8.3x7.2
Kitchen
- Description: linoleum
- Level: Main
- Area: 172.92
- Dimensions: 13.1x13.2
Living room
- Description: ceiling fan, fireplace, carpet
- Level: Main
- Area: 508.28
- Dimensions: 19.4x26.2
Other
- Description: Screened in porch
- Level: Main
- Area: 313.09
- Dimensions: 23.9x13.1
Other
- Description: Breakfast Nook
- Level: Main
- Area: 134.64
- Dimensions: 10.2x13.2
Heating
- Central, Electric
Cooling
- Central Air, Electric
Appliances
- Included: Dishwasher, Dryer, Electric Range, Refrigerator, Washer
- Laundry: Electric Dryer Hookup, Lower Level, Washer Hookup
Features
- Ceiling Fan(s), Double Vanity, His and Hers Closets, Primary Bathroom -Tub with Separate Shower, Split Bedrooms, Vaulted Ceiling(s), Split Plan
- Flooring: Carpet, Vinyl
- Has fireplace: Yes
- Fireplace features: Wood Burning
- Furnished: Yes
Interior area
- Total structure area: 1,998
- Total interior livable area: 1,998 sqft
Property
Parking
- Parking features: Off Street
Features
- Levels: One
- Stories: 1
- Patio & porch: Covered, Front Porch, Screened
- Has view: Yes
- View description: Trees/Woods
Lot
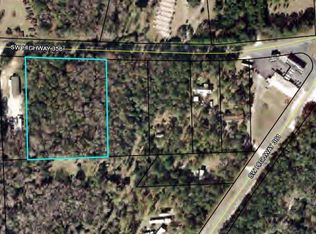
- Size: 1.03 Acres
- Dimensions: 109 x 424 x 109 x 425
- Features: Cleared, Few Trees
Details
- Additional structures: Other
- Parcel number: 300910036000000010
- Zoning: Other
- Zoning description: Other
- Special conditions: Standard
Construction
Type & style
- Home type: MobileManufactured
- Property subtype: Manufactured Home
Materials
- Vinyl Siding
- Roof: Shingle
Condition
- Updated/Remodeled
- New construction: No
- Year built: 1995
Utilities & green energy
- Sewer: Septic Tank
- Water: Well
- Utilities for property: Electricity Connected, Sewer Connected, Water Connected
Community & HOA
Community
- Subdivision: Not In Hernando
HOA
- Has HOA: No
Location
- Region: Steinhatchee
Financial & listing details
- Price per square foot: $122/sqft
- Annual tax amount: $2,374
- Date on market: 10/2/2025
- Listing terms: Cash,Conventional,FHA,VA Loan
- Electric utility on property: Yes
- Road surface type: Paved
- Body type: Double Wide
Estimated market value
Not available
Estimated sales range
Not available
Not available
Price history
| Date | Event | Price |
|---|---|---|
| 3/30/2026 | Price change | $244,500-1.8%$122/sqft |
Source:  HCMLS #2255907 Report a problem HCMLS #2255907 Report a problem | ||
| 12/15/2025 | Price change | $249,000-2%$125/sqft |
Source: HCMLS #2255907 Report a problem | ||
| 9/30/2025 | Listed for sale | $254,000$127/sqft |
Source:  Stellar MLS #W7879435 Report a problem Stellar MLS #W7879435 Report a problem | ||
Public tax history
Tax history is unavailable.
Monthly payment
Climate risks
Neighborhood: 32359
Similar homes
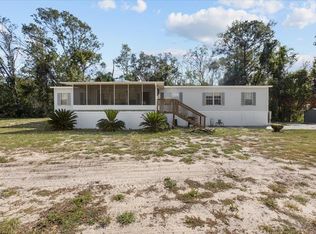
- $244,5004 bd2 ba1.9k sqft4945 SW County Road 358, Steinhatchee, FL 32359For Sale
 MLS ID #795777, Nancy Zubler Turner, Big Bend Home & Land LLC. Dixie-Gilchrist Levy Counties BOR
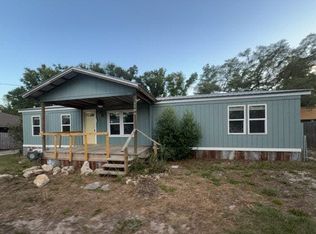
 - $--3 bd2 ba1.3k sqft1704 Cypress St NE, Steinhatchee, FL 32359Auction
 Auction.com 1
 - $250,0002 bd2 ba1.1k sqft1330 NE Cedar St, Steinhatchee, FL 32359For Sale
 MLS ID #799420, Madelyn Hunt, Hatcher Realty Services, Inc. Steinhatchee. Dixie-Gilchrist Levy Counties BOR
 - $325,0004 bd3 ba2.2k sqft240 NE Webb Ln, Steinhatchee, FL 32359For Sale
 MLS ID #800047, Candis Langford, MAXREV. Dixie-Gilchrist Levy Counties BOR
 - $140,0003 bd2 ba1k sqft51 SW 283rd Ave, Jena, FL 32359For SaleMLS ID #800079, Todd Mitchell, Hatcher Realty Services, Inc. Steinhatchee. Dixie-Gilchrist Levy Counties BOR
- $259,9003 bd2 ba1.1k sqft526 KINGS CREEK CIRCLE, STEINHATCHEE, FL 32359For Sale
 MLS ID #A4699141, Troy Funk, REALTY ONE GROUP MVP. Stellar MLS
 - $249,9003 bd2 ba1.4k sqft119 SW 285th Ave, Steinhatchee, FL 32359For SaleMLS ID #799492, Dewey Hatcher, Hatcher Realty Services, Inc. Steinhatchee. Dixie-Gilchrist Levy Counties BOR
- $249,9003 bd2 ba1.2k sqft111 SW 285th Ave, Steinhatchee, FL 32359For SaleMLS ID #799169, Dewey Hatcher, Hatcher Realty Services, Inc. Steinhatchee. Dixie-Gilchrist Levy Counties BOR
- $169,0003 bd3 ba1.8k sqft206 NE Fifth Ave, Steinhatchee, FL 32359For SaleMLS ID #800109, Lisa Dodd, MAXREV. Dixie-Gilchrist Levy Counties BOR
- $320,0003 bd2 ba1.3k sqft702 SW 345th Ave, Steinhatchee, FL 32359For SaleMLS ID #799744, Brenda Smith-Derifield, MAXREV. Dixie-Gilchrist Levy Counties BOR
- $345,0003 bd2 ba2.4k sqft532 NE Scallop Bay Dr, Steinhatchee, FL 32359For SaleMLS ID #799796, Christine Duttenhaver, MAXREV. Dixie-Gilchrist Levy Counties BOR
- $315,0002 bd2 ba1.5k sqft232 SW 735th St, Jena, FL 32359For SaleMLS ID #799648, Gabrielle Davis, eXp Realty LLC. Dixie-Gilchrist Levy Counties BOR
- $189,0003 bd2 ba1k sqft1201 NE 2nd Ave, Steinhatchee, FL 32359For SaleMLS ID #799182, Gabrielle Davis, eXp Realty LLC. Dixie-Gilchrist Levy Counties BOR
- $250,0002 bd2 ba1k sqft1532 NE Cedar St, Steinhatchee, FL 32359For SaleMLS ID #796182, Dewey Hatcher, Hatcher Realty Services, Inc. Steinhatchee. Dixie-Gilchrist Levy Counties BOR
- $324,9003 bd1 ba1.4k sqft5549 SW Hwy 358, Steinhatchee, FL 32359For SaleMLS ID #795837, Cynthia Buzbee, eXp Realty LLC. Dixie-Gilchrist Levy Counties BOR
- $229,0003 bd3 ba1.8k sqft86 SE 43rd Ave, Cross City, FL 32628For SaleMLS ID #799725, Madelyn Hunt, Hatcher Realty Services, Inc. Steinhatchee. Dixie-Gilchrist Levy Counties BOR
- $209,0004 bd3 ba1.8k sqft220 SE 49th Ave, Cross City, FL 32628For SaleMLS ID #799646, Dewey Hatcher, Hatcher Realty Services, Inc. Steinhatchee. Dixie-Gilchrist Levy Counties BOR
- $324,5002 bd2 ba1.4k sqft206 SE TENTH STREET #9, STEINHATCHEE, FL 32359For SaleMLS ID #GC542202, Terri Bowdoin, PEPINE REALTY. Stellar MLS
