Highly sought-after second-floor coach home in the premier bundled golf community of Naples Lakes Country Club. Located in desirable Providence Village, this residence offers an exceptional setting overlooking the 18th fairway with the clubhouse as a stunning backdrop. Spanning just under 2,600 square feet, this spacious home features 3 bedrooms, 3 full bathrooms, a den, and an attached 2-car garage. Designed with both comfort and functionality in mind, the home includes a dedicated shaft for the future installation of a private elevator. An easy walk across the street to enjoy the community pool. Offered by the original owners, the property has been meticulously maintained and is tastefully furnished. Storm protection is installed throughout for added peace of mind. Enjoy a desirable north-facing exposure, allowing for comfortable use of the lanai throughout the day. Relax on the tiled lanai while taking in tranquil golf course views, gentle breezes, and the soothing sounds of nature—rustling trees and birdsong create a truly serene outdoor experience. Residents of Naples Lakes Country Club enjoy bundled golf with immediate membership, an Arnold Palmer Signature course, and a full array of resort-style amenities, all just minutes from Naples’ renowned beaches, dining, and shopping. ~30 minutes door to door from RSW in normal traffic
Pending
Price cut: $19.5K (5/17)
$729,500
4945 Shaker Heights Ct CT #202, NAPLES, FL 34112
3beds
2,564sqft
Condominium
Built in 2004
-- sqft lot
$-- Zestimate®
$285/sqft
$1,850/mo HOA
What's special
Tastefully furnishedTiled lanaiTranquil golf course viewsDesirable north-facing exposure
- 102 days |
- 29 |
- 1 |
Zillow last checked:
Listing updated:
Listed by:
Cheryl Suffoletto 716-713-3949,
Downing Frye Realty Inc.
Source: SWFLMLS,MLS#: 226013263 Originating MLS: Naples
Originating MLS: NaplesFacts & features
Interior
Bedrooms & bathrooms
- Bedrooms: 3
- Bathrooms: 3
- Full bathrooms: 3
Rooms
- Room types: Den - Study, Guest Bath, Guest Room, Screened Lanai/Porch, 3 Bedrooms Plus Den
Bedroom
- Features: Split Bedrooms
Dining room
- Features: Eat-in Kitchen, Formal
Kitchen
- Features: Island, Pantry
Heating
- Central
Cooling
- Central Air
Appliances
- Included: Electric Cooktop, Dishwasher, Dryer, Microwave, Range, Refrigerator/Freezer, Refrigerator/Icemaker, Self Cleaning Oven, Washer
- Laundry: Washer/Dryer Hookup, Inside, Laundry Tub
Features
- Laundry Tub, Pantry, Smoke Detectors, Window Coverings, Den - Study, Guest Bath, Guest Room, Laundry in Residence, Screened Lanai/Porch
- Flooring: Carpet, Tile
- Windows: Window Coverings, Shutters Electric
- Has fireplace: No
- Furnished: Yes
Interior area
- Total structure area: 3,403
- Total interior livable area: 2,564 sqft
Property
Parking
- Total spaces: 2
- Parking features: On Street, Attached
- Attached garage spaces: 2
- Has uncovered spaces: Yes
Features
- Stories: 2
- Patio & porch: Patio, Screened Lanai/Porch
- Pool features: Community
- Spa features: Community
- Has view: Yes
- View description: Golf Course
- Waterfront features: None
Lot
- Features: Zero Lot Line
Details
- Additional structures: Cabana, Tennis Court(s)
- Parcel number: 52659042085
Construction
Type & style
- Home type: Condo
- Property subtype: Condominium
Materials
- Block, Stucco
- Foundation: Concrete Block
- Roof: Tile
Condition
- New construction: No
- Year built: 2004
Utilities & green energy
- Water: Central
Community & HOA
Community
- Features: Clubhouse, Pool, Fitness Center, Golf, Putting Green, Street Lights, Tennis Court(s), Gated
- Security: Security System, Smoke Detector(s), Gated Community
- Subdivision: JULIANA VILLAGE
HOA
- Has HOA: Yes
- Amenities included: Bocce Court, Cabana, Clubhouse, Pool, Spa/Hot Tub, Fitness Center, Golf Course, Internet Access, Library, Putting Green, Sauna, Streetlight, Tennis Court(s), Underground Utility
- HOA fee: $22,200 annually
Location
- Region: Naples
Financial & listing details
- Price per square foot: $285/sqft
- Tax assessed value: $594,413
- Annual tax amount: $5,684
- Date on market: 4/2/2026
- Lease term: Buyer Finance/Cash,Buyer Pays Title
- Road surface type: Paved
Estimated market value
Not available
Estimated sales range
Not available
Not available
Price history
| Date | Event | Price |
|---|---|---|
| 5/23/2026 | Pending sale | $729,500$285/sqft |
Source:  SWFLMLS #226013263 Report a problem SWFLMLS #226013263 Report a problem | ||
| 5/17/2026 | Price change | $729,500-2.6%$285/sqft |
Source: SWFLMLS #226013263 Report a problem | ||
| 4/2/2026 | Listed for sale | $749,000+67.1%$292/sqft |
Source: SWFLMLS #226013263 Report a problem | ||
| 7/14/2004 | Sold | $448,200$175/sqft |
Source: Agent Provided Report a problem | ||
Public tax history
| Year | Property taxes | Tax assessment |
|---|---|---|
| 2025 | $5,800 +10.2% | $481,460 +10% |
| 2024 | $5,263 +3.1% | $437,691 +10% |
| 2023 | $5,105 +17.1% | $397,901 +10% |
| 2022 | $4,359 +16.1% | $361,728 +10% |
| 2021 | $3,755 +0.9% | $328,844 -0.1% |
| 2020 | $3,721 -7.8% | $329,030 -7.1% |
| 2019 | $4,036 -10.7% | $354,340 -10.8% |
| 2018 | $4,519 -4.5% | $397,367 +3.3% |
| 2017 | $4,732 +1.1% | $384,732 +10% |
| 2016 | $4,681 +9.4% | $349,756 +10% |
| 2015 | $4,277 +9.7% | $317,960 |
| 2014 | $3,900 +5.9% | $317,960 +3% |
| 2013 | $3,684 -1.3% | $308,700 |
| 2012 | $3,731 +0.5% | $308,700 |
| 2011 | $3,711 -24.5% | $308,700 -5% |
| 2010 | $4,916 -2.1% | $324,959 -23% |
| 2009 | $5,019 | $422,025 -10% |
| 2008 | $5,019 -4.9% | $468,917 +3% |
| 2007 | $5,276 +22.2% | $455,260 +3% |
| 2006 | $4,318 | $442,000 +30% |
| 2005 | $4,318 +16821.8% | $340,000 +16968.3% |
| 2004 | $26 | $1,992 |
Find assessor info on the county website
Monthly payment
Est. payment
Payment breakdown
Explore the cost of this home by adjusting the details. Changes won't be saved.Climate risks
Neighborhood: 34112
Nearby schools
GreatSchools rating
- 7/10Lely Elementary SchoolGrades: PK-5Distance: 0.5 mi
- 8/10East Naples Middle SchoolGrades: 6-8Distance: 4.6 mi
- 5/10Lely High SchoolGrades: 9-12Distance: 2.3 mi
Schools provided by the listing agent
- Elementary: LELY ELEMENTARY SCHOOL
- Middle: EAST NAPLES MIDDLE SCHOOL
- High: LELY HIGH SCHOOL
Source: SWFLMLS. This data may not be complete. We recommend contacting the local school district to confirm school assignments for this home.
- $610,1002 bd2 ba2k sqft4956 Shaker Heights Ct APT 102, Naples, FL 34112Off Market
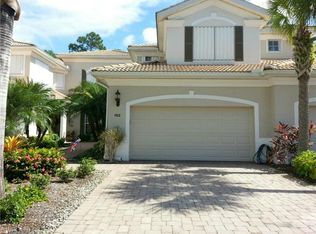
- $663,000-- bd-- ba2.5k sqft4956 Shaker Heights Ct APT 201, Naples, FL 34112Off Market
- $708,600-- bd-- ba2.5k sqft4956 Shaker Heights Ct APT 202, Naples, FL 34112Off Market
- $589,5003 bd3 ba2.5k sqft4944 Shaker Heights Ct APT 101, Naples, FL 34112Off Market
- $577,4002 bd2 ba2k sqft4944 Shaker Heights Ct APT 102, Naples, FL 34112Off Market
- $577,600-- bd-- ba2k sqft4945 Shaker Heights Ct APT 101, Naples, FL 34112Off Market
- $577,600-- bd-- ba2k sqft4945 Shaker Heights Ct APT 102, Naples, FL 34112Off Market
- $663,000-- bd-- ba2.5k sqft4945 Shaker Heights Ct APT 201, Naples, FL 34112Off Market
A local agent can set up tours, give advice and negotiate with sellers.
Similar homes
- $674,9993 bd3 ba2.5k sqft4825 Shinnecock Hills CT #201, NAPLES, FL 34112For Sale
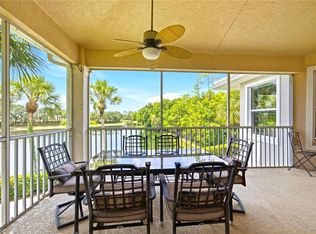
 MLS ID #226024388, Cheryl Suffoletto, Downing Frye Realty Inc.. SWFLMLS
 - $565,0003 bd2 ba1.9k sqft4695 Winged Foot CT #101, NAPLES, FL 34112For Sale
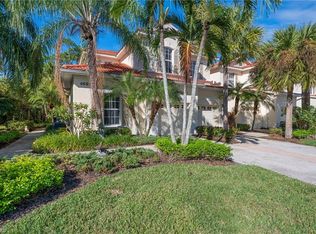 MLS ID #225080279, Robert Ludgate, John R Wood Properties. SWFLMLS
 - $699,9003 bd3 ba2.6k sqft6442 Legacy CIR #203, NAPLES, FL 34113For Sale
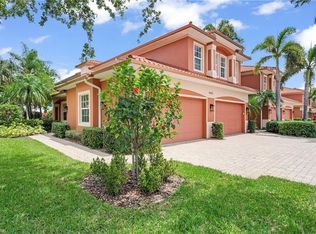 MLS ID #226017070, Tony Cologero, Jr, Century 21 AllPoints Realty. SWFLMLS
 - $595,0003 bd2 ba1.7k sqft2232 Piccadilly CT, NAPLES, FL 34112For Sale
 MLS ID #226022328, Gabriele Vretta, PA, John R Wood Properties. SWFLMLS
 - $374,9992 bd2 ba1.4k sqft4834 Hampshire CT #303, NAPLES, FL 34112For SaleMLS ID #226023501, Cheryl Suffoletto, Downing Frye Realty Inc.. SWFLMLS
- $404,9002 bd2 ba1.4k sqft4844 Hampshire CT #104, NAPLES, FL 34112For SaleMLS ID #226014733, Cheryl Suffoletto, Downing Frye Realty Inc.. SWFLMLS
- $875,0002 bd2 ba2.3k sqft4832 Cerromar DR, NAPLES, FL 34112For SaleMLS ID #226010981, Leslie Bostick, Premiere Plus Realty Company. SWFLMLS
- $679,9003 bd2 ba1.9k sqft5235 Malvern CT, NAPLES, FL 34112For SaleMLS ID #226013453, Paula Miranda, LLC, William Raveis Real Estate. SWFLMLS
- $659,9993 bd3 ba2.5k sqft3745 Montreux LN #3-202, NAPLES, FL 34114For SaleMLS ID #226008094, Lili O'Day, Sun Realty. SWFLMLS
- $449,9002 bd2 ba1.6k sqft4660 WINGED FOOT CT #102, NAPLES, FL 34112For SaleMLS ID #226020536, Susan Heller, EXP Realty LLC. SWFLMLS
- $605,0003 bd2 ba2k sqft867 Saint Andrews BLVD, NAPLES, FL 34113For SaleMLS ID #226012449, Jennylyn Manship, John R Wood Properties. SWFLMLS
- $749,9003 bd2 ba1.7k sqft6097 Dogleg DR, NAPLES, FL 34113For SaleMLS ID #225076643, Jaroslaw Zawadzki, Sellstate Prime Realty. SWFLMLS
- $749,0003 bd3 ba2.2k sqft8723 Coastline CT #202, NAPLES, FL 34120For SaleMLS ID #226023915, Mary Duke, John R Wood Properties. SWFLMLS
- $775,0003 bd3 ba2.1k sqft18391 Royal Hammock BLVD, NAPLES, FL 34114For SaleMLS ID #226022871, Aline Smolanoff, Alfred Robbins Realty Group. SWFLMLS
- $729,0003 bd2 ba1.7k sqft128 LIVERMORE LN, NAPLES, FL 34119For SaleMLS ID #226024254, Susan Heller, EXP Realty LLC. SWFLMLS
- $520,0003 bd2 ba2k sqft6822 Ascot DR #202, NAPLES, FL 34113For SaleMLS ID #226019458, Lauren Libby Taranto, Coldwell Banker Realty. SWFLMLS
- $775,0003 bd3 ba2.1k sqft3224 Pacific DR, NAPLES, FL 34119For SaleMLS ID #226025040, Nicola Wakelin, John R Wood Properties. SWFLMLS
- $799,0003 bd2 ba1.9k sqft3662 Grand Cypress DR, NAPLES, FL 34119For SaleMLS ID #226024928, Bill Archer, Keller Williams Realty Naples. SWFLMLS
- $559,9003 bd3 ba2.5k sqft7845 Hawthorne DR #903, NAPLES, FL 34113For SaleMLS ID #226017195, Steve Hamro, III, Hamro & Associates LLC. SWFLMLS
- $867,0004 bd4 ba2.5k sqft8009 Wilfredo CT, NAPLES, FL 34114For SaleMLS ID #226002490, Ryan Nordyke, John R Wood Properties. SWFLMLS
