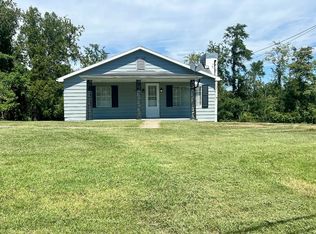
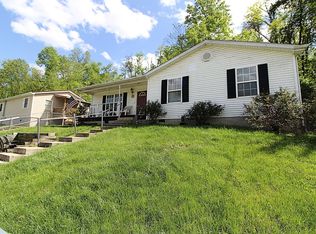
Welcome to your dream home, nestled in a highly desirable area with modern updates throughout. This exquisite property sits on a sprawling lot of approximately 3 acres +/- per deed, providing ample space and privacy. The home also boasts a spacious 3-car detached garage, perfect for car enthusiasts or those in need of extra storage. And between the driveway, extra drive, and the carport, parking should never be an issue. Step inside to discover a beautifully updated interior featuring contemporary finishes and design elements that cater to today’s lifestyle. The expansive open living areas offer plenty of room for entertaining and family gatherings. And With 3 full bathrooms, there's no need to worry about morning rush hours. Upstairs offers two bedrooms, an open living room and dining area that also allows direct sight to the kitchen. The primary bedroom is a true retreat, complete with its own ensuite bathroom & walk in closet for your comfort and convenience. Plus don't miss the nice sitting area surrounded by windows leading out to the carport. The current owners use it as a mud room/shoe room, but the new owner can get creative with this space! The walk-out basement adds to the versatility of this home, providing additional living space or a potential in-law suite. This is where you'll find a large open family room, complete with a little sitting area under the steps. There is also a nice sized room big enough for a bedroom/office with a large walk in closet. You will also find the 3rd large bathroom down here right by the exit to the fenced in portion of the back yard. Out back, the partially fenced yard offers a perfect blend of open space and privacy, ideal for outdoor activities, gardening, or simply relaxing on the deck enjoying your own slice of paradise. Experience the perfect combination of modern living and expansive outdoor space in this stunning property. Don’t miss the opportunity to make this home yours and enjoy all the benefits of a serene and luxurious lifestyle in a sought-after location.
Sold for $248,000
Zillow last checked:
Listing updated:
Bought with:
Johnathon Parsons, 285323
EXP Realty, LLC
Source: AABR,MLS#: 57449
Price history
| Date | Event | Price |
|---|---|---|
| 3/19/2025 | Sold | $248,000+3.3%$118/sqft |
Source:  AABR #57449 Report a problem AABR #57449 Report a problem | ||
| 9/28/2024 | Listed for sale | $240,000$114/sqft |
Source: AABR #57449 Report a problem | ||
| 9/21/2024 | Contingent | $240,000$114/sqft |
Source: AABR #57449 Report a problem | ||
| 8/9/2024 | Listed for sale | $240,000+4.8%$114/sqft |
Source: AABR #57449 Report a problem | ||
| 5/24/2023 | Sold | $229,000$109/sqft |
Source: AABR #55084 Report a problem | ||
| 5/6/2023 | Contingent | $229,000$109/sqft |
Source: AABR #55084 Report a problem | ||
| 5/2/2023 | Listed for sale | $229,000+90.8%$109/sqft |
Source: AABR #55084 Report a problem | ||
| 2/8/2017 | Sold | $120,000-3.6%$57/sqft |
Source: Public Record Report a problem | ||
| 11/23/2016 | Pending sale | $124,500$59/sqft |
Source: RE/MAX Real Team Realty #42672 Report a problem | ||
| 11/23/2016 | Listed for sale | $124,500$59/sqft |
Source: RE/MAX Real Team Realty #42672 Report a problem | ||
| 7/12/2016 | Listing removed | $124,500$59/sqft |
Source: RE/MAX Real Team Realty #41724 Report a problem | ||
| 6/11/2016 | Listed for sale | $124,500+5.1%$59/sqft |
Source: RE/MAX Real Team Realty #41724 Report a problem | ||
| 11/22/2011 | Sold | $118,500+3.1%$56/sqft |
Source: Public Record Report a problem | ||
| 9/27/2011 | Price change | $114,900-9.9%$54/sqft |
Source: CENTURY 21 Brooks Wells Enterprises #32046 Report a problem | ||
| 8/14/2011 | Price change | $127,500-3.8%$60/sqft |
Source: Brooks Wells Enterprises #32046 Report a problem | ||
| 7/27/2011 | Listed for sale | $132,500$63/sqft |
Source: Brooks Wells Enterprises #32046 Report a problem | ||



Get pre-qualified for a loan
At Zillow Home Loans, we can pre-qualify you in as little as 5 minutes with no impact to your credit score.An equal housing lender. NMLS #10287.
