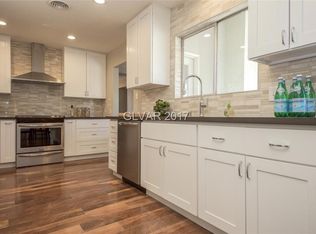
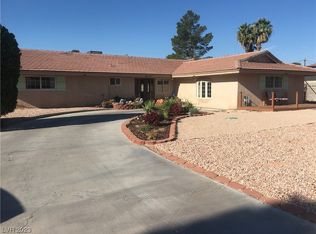
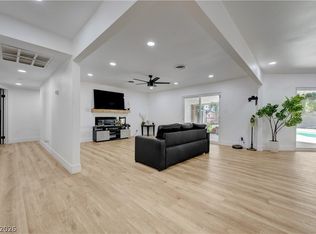
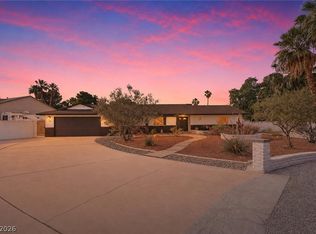
Priced Reduction- Great Opportunity. GET TWO HOMES FOR THE PRICE OF ONE! Welcome to 4945 Stacey Ave—an exceptional, gated estate on nearly half an acre with NO HOA, offering the ultimate in flexibility, privacy, and lifestyle.The main home is bright and inviting, featuring an updated kitchen with high-end Viking appliances, double ovens, and a large granite island perfect for entertaining. The open great room flows seamlessly to a wet bar and French doors leading to a resort-style backyard—complete with a 9-ft deep pool, extended patio, misters, roll-down shades, and outdoor shower. A separate second home (~1,507 sq ft, unpermitted) includes its own kitchen, bath, and laundry—ideal for guests, multi-gen living, or a home business.Enjoy RV parking with hookups, a 12x36 RV garage/workshop, and 2 solar (PPA) units. With over $150K in upgrades, this one-of-a-kind property delivers space, versatility, and true Vegas-style living.
Active under contract
Price cut: $34K (5/2)
$765,000
4945 Stacey Ave, Las Vegas, NV 89108
4beds
3,614sqft
Single Family Residence
Built in 1964
0.45 Acres Lot
$-- Zestimate®
$212/sqft
$-- HOA
What's special
Resort-style backyardRv parking with hookupsNearly half an acreWet barGated estateRoll-down shadesExtended patio
- 102 days |
- 165 |
- 5 |
Zillow last checked:
Listing updated:
Listed by:
Melanie A. VanBurch S.0024916 (702)373-4133,
ERA Brokers Consolidated
Source: LVR,MLS#: 2771319 Originating MLS: Greater Las Vegas Association of Realtors Inc
Originating MLS: Greater Las Vegas Association of Realtors IncFacts & features
Interior
Bedrooms & bathrooms
- Bedrooms: 4
- Bathrooms: 4
- Full bathrooms: 3
- 3/4 bathrooms: 1
Primary bedroom
- Description: Ceiling Fan,Ceiling Light,Closet
- Dimensions: 19x14
Bedroom 2
- Description: Ceiling Fan,Ceiling Light,Closet,Mirrored Door
- Dimensions: 14x13
Bedroom 3
- Description: Ceiling Fan,Ceiling Light,Closet,Mirrored Door
- Dimensions: 14x14
Primary bathroom
- Description: Shower Only
Dining room
- Description: Dining Area
- Dimensions: 16x13
Great room
- Description: Wet Bar
- Dimensions: 25x24
Kitchen
- Description: Breakfast Bar/Counter,Custom Cabinets,Granite Countertops,Island,Stainless Steel Appliances
Heating
- Central, Electric
Cooling
- Central Air, Electric
Appliances
- Included: Built-In Electric Oven, Double Oven, Dryer, Dishwasher, Electric Cooktop, Disposal, Refrigerator, Water Softener Rented, Water Heater, Washer
- Laundry: Electric Dryer Hookup, Main Level, Laundry Room
Features
- Bedroom on Main Level, Ceiling Fan(s), Primary Downstairs, Window Treatments
- Flooring: Laminate, Tile
- Windows: Blinds, Double Pane Windows, Plantation Shutters
- Number of fireplaces: 1
- Fireplace features: Family Room, Multi-Sided, Wood Burning
Interior area
- Total structure area: 2,107
- Total interior livable area: 3,614 sqft
Property
Parking
- Total spaces: 6
- Parking features: Detached, Garage, Private, RV Hook-Ups, RV Potential, RV Access/Parking, Storage, Workshop in Garage
- Garage spaces: 6
Features
- Stories: 1
- Patio & porch: Covered, Patio
- Exterior features: Barbecue, Patio
- Has private pool: Yes
- Pool features: In Ground, Private
- Fencing: Block,Electric,Full,RV Gate,Stucco Wall
Lot
- Size: 0.45 Acres
- Features: 1/4 to 1 Acre Lot, Desert Landscaping, Landscaped
Details
- Additional structures: Guest House
- Parcel number: 13824611032
- Zoning description: Horses Permitted
- Horses can be raised: Yes
- Horse amenities: None, Horses Allowed
Construction
Type & style
- Home type: SingleFamily
- Architectural style: One Story
- Property subtype: Single Family Residence
Materials
- Frame, Stucco
- Roof: Shake
Condition
- Resale
- Year built: 1964
Utilities & green energy
- Electric: 220 Volts in Garage
- Sewer: Septic Tank
- Water: Public
- Utilities for property: Cable Available, Septic Available
Green energy
- Energy efficient items: Windows
Community & HOA
Community
- Subdivision: Curtis Park Manor
HOA
- Has HOA: No
- Amenities included: None
Location
- Region: Las Vegas
Financial & listing details
- Price per square foot: $212/sqft
- Tax assessed value: $252,943
- Annual tax amount: $1,771
- Date on market: 4/10/2026
- Listing agreement: Exclusive Right To Sell
- Listing terms: Cash,Conventional,VA Loan
- Ownership: Single Family Residential
Estimated market value
Not available
Estimated sales range
Not available
Not available
Price history
| Date | Event | Price |
|---|---|---|
| 5/30/2026 | Contingent | $765,000$212/sqft |
Source:  LVR #2771319 Report a problem LVR #2771319 Report a problem | ||
| 5/28/2026 | Listed for sale | $765,000$212/sqft |
Source: LVR #2771319 Report a problem | ||
| 5/13/2026 | Contingent | $765,000$212/sqft |
Source: LVR #2771319 Report a problem | ||
| 5/2/2026 | Price change | $765,000-4.3%$212/sqft |
Source: LVR #2771319 Report a problem | ||
| 4/10/2026 | Listed for sale | $799,000-3.2%$221/sqft |
Source: LVR #2771319 Report a problem | ||
| 4/10/2026 | Listing removed | $825,000$228/sqft |
Source: LVR #2717974 Report a problem | ||
| 2/13/2026 | Price change | $825,000-2.9%$228/sqft |
Source: LVR #2717974 Report a problem | ||
| 12/2/2025 | Listed for sale | $850,000+1.3%$235/sqft |
Source: LVR #2717974 Report a problem | ||
| 11/25/2025 | Listing removed | $839,000$232/sqft |
Source: LVR #2717974 Report a problem | ||
| 10/10/2025 | Price change | $839,000-4.1%$232/sqft |
Source: LVR #2717974 Report a problem | ||
| 10/2/2025 | Price change | $875,000-5.4%$242/sqft |
Source: LVR #2717974 Report a problem | ||
| 9/18/2025 | Listed for sale | $925,000+115.1%$256/sqft |
Source: LVR #2717974 Report a problem | ||
| 9/29/2005 | Sold | $430,000$119/sqft |
Source: Public Record Report a problem | ||
Public tax history
| Year | Property taxes | Tax assessment |
|---|---|---|
| 2026 | $1,912 +8% | $88,530 +2.5% |
| 2025 | $1,771 +8% | $86,410 +3.3% |
| 2024 | $1,640 +8% | $83,680 +41.4% |
| 2023 | $1,519 +8% | $59,162 +4.5% |
| 2022 | $1,407 +7.7% | $56,601 +1.7% |
| 2021 | $1,306 +6.7% | $55,659 +4.4% |
| 2020 | $1,223 +4.8% | $53,305 +2.8% |
| 2019 | $1,167 +6.9% | $51,829 |
| 2018 | $1,092 | $51,829 +0.3% |
| 2017 | $1,092 | $51,694 +14% |
| 2016 | $1,092 +0.3% | $45,353 +16.4% |
| 2015 | $1,089 +3.2% | $38,971 +3.8% |
| 2014 | $1,055 | $37,538 |
| 2013 | -- | $37,538 -8.5% |
| 2012 | -- | $41,007 +1.4% |
| 2011 | -- | $40,438 -8.2% |
| 2010 | -- | $44,059 -25.2% |
| 2009 | -- | $58,897 |
| 2008 | -- | $58,897 -31.2% |
| 2007 | -- | $85,562 +17% |
| 2006 | -- | $73,152 +40.8% |
| 2005 | -- | $51,965 +28.4% |
| 2004 | -- | $40,474 +4.7% |
| 2003 | -- | $38,654 -1.1% |
| 2002 | -- | $39,090 +11.5% |
| 2001 | -- | $35,050 |
Find assessor info on the county website
Monthly payment
Est. payment
Payment breakdown
Explore the cost of this home by adjusting the details. Changes won't be saved.Climate risks
Neighborhood: Michael Way
Nearby schools
GreatSchools rating
- 6/10Bertha Ronzone Elementary SchoolGrades: PK-5Distance: 0.6 mi
- 4/10J Harold Brinley Middle SchoolGrades: 6-8Distance: 1.2 mi
- 1/10Western High SchoolGrades: 9-12Distance: 1.5 mi
Schools provided by the listing agent
- Elementary: Ronzone, Bertha,Ronzone, Bertha
- Middle: Brinley J. Harold
- High: Western
Source: LVR. This data may not be complete. We recommend contacting the local school district to confirm school assignments for this home.
- $674,3004 bd3 ba2.9k sqft4949 Stacey Ave, Las Vegas, NV 89108Off Market
- $582,5005 bd2 ba2.4k sqft4897 Stacey Ave, Las Vegas, NV 89108Sold
- $515,2003 bd2 ba2.2k sqft4924 Sawyer Ave, Las Vegas, NV 89108Off Market
- $573,3003 bd2 ba2.1k sqft4975 Stacey Ave, Las Vegas, NV 89108Off Market
- $545,0004 bd3 ba1.9k sqft4871 Stacey Ave, Las Vegas, NV 89108Sold
- $487,5003 bd2 ba2.9k sqft4950 Sawyer Ave, Las Vegas, NV 89108Off Market
- $572,7004 bd4 ba2.8k sqft4898 Sawyer Ave, Las Vegas, NV 89108Off Market
- $477,2003 bd2 ba1.7k sqft4908 Stacey Ave, Las Vegas, NV 89108Off Market
A local agent can set up tours, give advice and negotiate with sellers.
Similar homes
- $724,9003 bd3 ba2.7k sqft5710 Madre Mesa Dr, Las Vegas, NV 89108For Sale
 MLS ID #2792177, Jillian M. Batchelor, Real Broker LLC. LVR
 - $515,0004 bd3 ba2k sqft4412 Denia Cir, Las Vegas, NV 89108For Sale
 MLS ID #2795848, Christian Lux, United Realty Group. LVR
 - $785,0004 bd4 ba3.4k sqft5601 Mackenzie Park Ct, Las Vegas, NV 89130For Sale
 MLS ID #2793132, Lisa A. Wilson, Simply Vegas. LVR
 - $799,0004 bd2 ba2.5k sqft3145 Duneville St, Las Vegas, NV 89146For Sale
 MLS ID #2782019, Brandy J. White Elk, Innovative Real Estate Strateg. LVR
 - $959,9004 bd4 ba2.9k sqft845 Kenny Way, Las Vegas, NV 89107For SaleMLS ID #2795845, Yun Tu, Redfin. LVR
- $700,0005 bd3 ba3.4k sqft3689 N Rosecrest Cir, Las Vegas, NV 89121For SaleMLS ID #2801138, Cristian Pascacio, Galindo Group Real Estate. LVR
- $799,9005 bd4 ba3.1k sqft5240 E Monroe Ave, Las Vegas, NV 89110For SaleMLS ID #2799783, Janie Schurr, South Bay Realty. LVR
- $995,0006 bd6 ba3.5k sqft2334 N Michael Way, Las Vegas, NV 89108For SaleMLS ID #2800137, Richard H. Emanuele, Simply Vegas. LVR
- $699,0004 bd3 ba2.7k sqft1620 S 15th St, Las Vegas, NV 89104For SaleMLS ID #2796733, Adria K. Lawrence, Huntington & Ellis, A Real Est. LVR
- $739,0005 bd3 ba2.8k sqft7477 Ullom Dr, Las Vegas, NV 89139For SaleMLS ID #2796874, Qianyu Feng, The Zhu Realty Group, LLC. LVR
- $815,0004 bd4 ba3.3k sqft7112 Via Campanile Ave, Las Vegas, NV 89131For SaleMLS ID #2798305, Ricardo Ruiz, Signature Real Estate Group. LVR
- $775,0005 bd4 ba3.4k sqft6830 Stone Meadows Ave, Las Vegas, NV 89142For SaleMLS ID #2793333, Zenaida J. Hickey, Realty Executives Southern. LVR
- $824,8004 bd4 ba2.8k sqft7220 Elderly Ave, Las Vegas, NV 89131For SaleMLS ID #2793813, Beatriz Carvajal, Realty ONE Group, Inc. LVR
- $900,0004 bd3 ba2.5k sqft3925 Quadrel St, Las Vegas, NV 89129For SaleMLS ID #2774450, Nathan Elser, Viking REI. LVR
- $695,0004 bd2 ba3.1k sqft7215 Ullom Dr, Las Vegas, NV 89118For SaleMLS ID #2788414, Clark Andrew Kiat-Ong, Keller Williams VIP. LVR
- $503,9994 bd3 ba2k sqft405 Davenport Ln, Las Vegas, NV 89107For SaleMLS ID #2800032, Amelia Hy, Compass Realty & Management. LVR
- $840,0004 bd2 ba2.3k sqft7630 N Jones Blvd, Las Vegas, NV 89131For SaleMLS ID #2746193, Lacy A. Sullivan, BHHS Nevada Properties. LVR
- $637,5004 bd3 ba2.8k sqft2808 Crystal Beach Dr, Las Vegas, NV 89128For SaleMLS ID #2795190, Kym E. Booke, Realty ONE Group, Inc. LVR
- $750,0004 bd3 ba2.5k sqft12012 Prada Verde Dr, Las Vegas, NV 89138For SaleMLS ID #2797995, Jessie Sorani, Coldwell Banker Premier. LVR
- $810,0005 bd4 ba4k sqft8834 Arroyo Azul St, Las Vegas, NV 89131For SaleMLS ID #2793951, Robert Andy Stahl, Raintree Real Estate. LVR
