Skip main navigation
Pending
  • Price cut: $25K (6/5)
    $1,224,000

    4945 W Mustang Ln, Morgan, UT 84050

    4beds
    4,630sqft
    : 
    Loading
    Get pre-qualified
    Single Family Residence
    Built in 2016
    0.42 Acres Lot
    $1,190,300 Zestimate®
    $264/sqft
    $30/mo HOA

    What's special

    Water purification systemAutomatic shadesFully finished daylight basementSeparate walk-in showerGranite countertopsPrivate office or denPlantation shutters
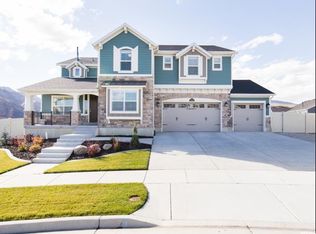
    Set in scenic Mountain Green with the most spectacular views of Lewis Peak and Snowbasin Ski Resort, this custom-built, meticulously maintained home offers exceptional quality and comfort throughout. The main level welcomes you with vaulted ceilings and a bright, open layout that seamlessly connects the living spaces. The kitchen is built to impress, featuring a large island, granite countertops, dual ovens, a gas cooktop, and a water purification system, all opening to the dining area and great room with a cozy gas fireplace. You'll also find a private office or den, a spacious primary suite complete with a separate walk-in shower, dual quartz vanities, and a large walk-in closet with custom built-ins. Additional highlights include plantation shutters, automatic shades, central vacuum, and a finished garage with overhead storage. The fully finished daylight basement expands your living space with a large family room, theater room with a dry bar, two generously sized bedrooms, a full bath, and a large storage room with built-in shelving. Located within walking distance to Morgan Jr. High and just minutes from Snowbasin Resort, Pineview Reservoir, and Ogden Valley, this is a rare opportunity to own one of the most beautiful homes in the sought-after Rollins Ranch community. Don't miss it!
    65 days
    |
    592
    |
    42
    |

    Zillow last checked:

    Listing updated:

    Listed by:

    Phil Flanders 801-633-0899,

    Homie

    Source: UtahRealEstate.com,MLS#: 2155135MLS Logo

      Facts & features

      Interior

      Bedrooms & bathrooms
      • Bedrooms: 4
      • Bathrooms: 4
      • Full bathrooms: 3
      • 1/2 bathrooms: 1
      • Partial bathrooms: 1
      • Main level bedrooms: 2
      Rooms
      • Room types: Master Bathroom, Theater Room
      Primary bedroom
      • Level: First
      Heating
      • Forced Air, Central
      Cooling
      • Central Air
      Appliances
      • Included: Microwave, Refrigerator, Water Softener Owned, Disposal, Double Oven, Countertop Range, Gas Range, Built-In Range
      • Laundry: Electric Dryer Hookup
      Features
      • Separate Bath/Shower, Central Vacuum, Vaulted Ceiling(s), Granite Counters
      • Flooring: Carpet, Hardwood, Tile
      • Windows: Plantation Shutters, Shades, Window Coverings, Double Pane Windows
      • Basement: Daylight,Full
      • Number of fireplaces: 1
      Interior area
      • Total structure area: 4,630
      • Total interior livable area: 4,630 sqft
      • Finished area above ground: 2,315
      • Finished area below ground: 2,315

      Property

      Parking
      • Total spaces: 7
      • Parking features: Garage
      • Garage spaces: 3
      • Uncovered spaces: 4
      Features
      • Stories: 2
      • Patio & porch: Covered Deck
      • Exterior features: Entry (Foyer)
      • Spa features: Hot Tub
      • Fencing: Full
      • Has view: Yes
      • View description: Mountain(s)
      Lot
      • Size: 0.42 Acres
      • Features: Curb & Gutter, Sprinkler: Auto-Full
      • Residential vegetation: Landscaping: Full, Mature Trees
      Details
      • Additional structures: Storage Shed(s)
      • Parcel number: 0000837087
      • Zoning description: Single-Family

      Construction

      Type & style
      • Home type: SingleFamily
      • Architectural style: Rambler/Ranch
      • Property subtype: Single Family Residence
      Materials
      • Stone, Cement Siding
      • Roof: Asphalt
      Condition
      • Blt./Standing
      • New construction: No
      • Year built: 2016

      Utilities & green energy

      • Sewer: Public Sewer, Sewer: Public
      • Water: Culinary, Secondary
      • Utilities for property: Natural Gas Connected, Electricity Connected, Sewer Connected, Water Connected

      Community & HOA

      Community
      • Features: Sidewalks
      • Subdivision: Rollins Ranch Phase 4b Subdivision
      HOA
      • Has HOA: Yes
      • Amenities included: Trail(s), Picnic Area
      • HOA fee: $30 monthly
      • HOA name: James Durrant
      • HOA phone: 801-920-2869
      Location
      • Region: Morgan

      Financial & listing details

      • Price per square foot: $264/sqft
      • Tax assessed value: $981,210
      • Annual tax amount: $8,943
      • Date on market: 4/24/2026
      • Listing terms: Cash,Conventional,FHA,VA Loan
      • Inclusions: Hot Tub, Microwave, Refrigerator, Storage Shed(s), Water Softener: Own, Window Coverings
      • Acres allowed for irrigation: 0
      • Electric utility on property: Yes

        Estimated market value

        $1,190,300

        $1.13M - $1.25M

        $3,718/mo

        Price history

        DateEventPrice
        7/3/2026Pending sale$1,224,000$264/sqft
        Source: UtahRealEstate.com #2155135 Report a problem
        6/5/2026Price change$1,224,000-2%$264/sqft
        Source: UtahRealEstate.com #2155135 Report a problem
        5/3/2026Listed for sale$1,249,000$270/sqft
        Source: UtahRealEstate.com #2155135 Report a problem

        Public tax history

        YearProperty taxesTax assessment
        2024$10,222 $981,210 -3.5%
        2023$10,222 +12.8%$1,016,790 +27.9%
        2022$9,065 +90.2%$795,264 +117.5%
        2021$4,766 +40.9%$365,583 +8%
        2020$3,383 $338,504 +14.7%
        2019$3,383 -3.7%$295,144
        2018$3,513 +12.9%$295,144 +3.7%
        2017$3,113 $284,523

        Find assessor info on the county website

        Monthly payment

        Est. payment

        Payment breakdown

        Explore the cost of this home by adjusting the details. Changes won't be saved.
        All calculations are estimates and provided by Zillow, Inc. for informational purposes only. Actual amounts may vary.
        HOA fees may include property taxes on listings classified as Co-Ops. Contact the listing agent and/or owner for fee details.
        Mortgage interest rates are dependent on a number of factors, including credit score, down payment, and repayment length. Interest rate data provided by Zillow Group Marketplace, Inc. as of 1/1/1970 from various mortgage lenders with which we have lead or other similar arrangements; the Estimated Payment is an average of those rates.
        See how much you could borrow to make a competitive offer.

        Climate risks

        Neighborhood: 84050

        Getting around

        5 / 100
        Car-Dependent
        23 / 100
        Somewhat Bikeable

        Nearby schools

        GreatSchools rating
        Schools provided by the listing agent
        • Elementary: Mountain Green
        • Middle: Mountain Green Middle School
        • High: Morgan
        • District: Morgan

        Source: UtahRealEstate.com. This data may not be complete. We recommend contacting the local school district to confirm school assignments for this home.

        A local agent can set up tours, give advice and negotiate with sellers.

        Browse local experts

        Similar homes

        Skip to the end of the carouselSkip to the beginning of the carousel