Skip main navigation
Sold for $775,000
  • $775,000

    4945 W Running Brook Rd, Columbia, MD 21044

    5beds
    3,245sqft
    Single Family Residence
    Built in 1972
    0.33 Acres Lot
    $775,100 Zestimate®
    $239/sqft
    $4,633 Estimated rent

    Home value

    $775,100

    $736,000 - $814,000

    $4,633/mo

    Zestimate® history
    Loading
    Loading...

    Owner options

    List your home for rent

    $4,633/mo

    Rent Zestimate®

    Find your next renter with Zillow Rental Manager. Plus, with online applications, you can quickly screen prospective tenants – for free.

    Learn more

    $4,633/mo

    Rent Zestimate®

    Refinance and save

    $6,672/mo

    Est. payment

    Refinancing to a lower rate could help reduce your monthly payments and save thousands over the life of the loan.

    See today's rates

    $6,672/mo

    Est. payment

    Explore your selling options

    Work with a Zillow partner agent

    Leverage their expertise and Zillow's premium Showcase listings to get your home seen by more buyers.

    Get started

    List with your own agent

    Get your home in front of millions of buyers by listing it on Zillow.

    Learn how to do it

    Sell it yourself

    Take full control of how buyers see your home on Zillow by listing For Sale by Owner (FSBO).

    List your home

    What's special

    Curved staircaseOversized deckOpen floor plan
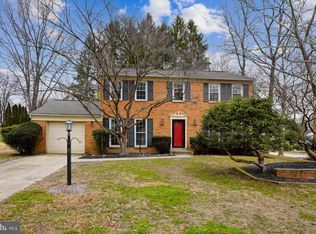
    New Reduced Price to under market value!!!!Ask about the OWNED SOLAR PANEL ADVANTAGES!! Beautifully remodeled 5 bedroom 3 Full bath and one half bath home with open floor plan and curved staircase, large kitchen and breakfast room with lots of built ins and office space, welcomes you to sought after Running Brook Community. Minutes from Centennial Park and major commuting routs. Fenced in Backyard with in ground Pool and stone patio. Over sized Deck. Private Full apartment in the basement with separate entrance and kitchen. Please remove shoes( Brand New Carpet) This beautiful home has Owned Solar Panels. Even with pool, you won't even think about Electricity bill year around and Possible Rebate each year This Amazing home is one of the kind, both Grand and warm!

    Zillow last checked:

    Listing updated:

    Listed by:

    Laleh Alemzadeh 410-336-7211,

    Long & Foster Real Estate, Inc.

    Bought with:

    Umar Sheikh Sohail

    Taylor Properties

    Source: Bright MLS,MLS#: MDHW2067002MLS Logo

    Facts & features

    Interior

    Bedrooms & bathrooms
    • Bedrooms: 5
    • Bathrooms: 4
    • Full bathrooms: 3
    • 1/2 bathrooms: 1
    • Main level bathrooms: 1
    • Main level bedrooms: 1
    Rooms
    • Room types: Living Room, Dining Room, Primary Bedroom, Sitting Room, Bedroom 2, Bedroom 5, Kitchen, Family Room, Den, Breakfast Room, Bedroom 1, Laundry, Utility Room, Bathroom 2, Primary Bathroom, Full Bath, Half Bath
    Primary bedroom
    • Level: Upper
    Bedroom 1
    • Level: Upper
    Bedroom 2
    • Level: Upper
    Bedroom 5
    • Level: Main
    Primary bathroom
    • Level: Upper
    Bathroom 2
    • Level: Upper
    Breakfast room
    • Level: Main
    Den
    • Level: Lower
    Dining room
    • Level: Main
    Family room
    • Level: Main
    Family room
    • Level: Lower
    Other
    • Level: Lower
    Half bath
    • Level: Main
    Kitchen
    • Level: Main
    Kitchen
    • Level: Lower
    Laundry
    • Level: Main
    Laundry
    • Level: Lower
    Living room
    • Level: Main
    Sitting room
    • Level: Upper
    Utility room
    • Level: Lower
    Heating
    • Central, Electric
    Cooling
    • Other, Electric
    Appliances
    • Included: Built-In Range, Microwave, Cooktop, Dishwasher, Disposal, Dryer, Exhaust Fan, Extra Refrigerator/Freezer, Double Oven, Oven, Oven/Range - Electric, Refrigerator, Washer, Washer/Dryer Stacked, Water Heater
    • Laundry: Main Level, Lower Level, Laundry Room
    Features
    • 2nd Kitchen, Bar, Bathroom - Tub Shower, Bathroom - Walk-In Shower, Breakfast Area, Built-in Features, Ceiling Fan(s), Chair Railings, Combination Kitchen/Dining, Curved Staircase, Dining Area, Family Room Off Kitchen, Floor Plan - Traditional, Formal/Separate Dining Room, Eat-in Kitchen, Kitchen Island, Kitchen - Table Space, Walk-In Closet(s), 2 Story Ceilings, Dry Wall
    • Flooring: Ceramic Tile, Concrete, Hardwood, Marble, Carpet
    • Basement: Full,Combination,Connecting Stairway,Finished,Heated,Interior Entry,Exterior Entry,Rear Entrance,Sump Pump,Walk-Out Access,Windows,Workshop
    • Number of fireplaces: 1
    • Fireplace features: Mantel(s), Brick
    Interior area
    • Total structure area: 3,897
    • Total interior livable area: 3,245 sqft
    • Finished area above ground: 2,745
    • Finished area below ground: 500

    Property

    Parking
    • Total spaces: 7
    • Parking features: Storage, Built In, Garage Faces Front, Garage Door Opener, Concrete, Attached, Driveway
    • Attached garage spaces: 2
    • Uncovered spaces: 5
    Accessibility
    • Accessibility features: None
    Features
    • Levels: Three
    • Stories: 3
    • Patio & porch: Deck, Patio
    • Exterior features: Extensive Hardscape, Lighting, Stone Retaining Walls
    • Has private pool: Yes
    • Pool features: Concrete, Fenced, In Ground, Salt Water, Private
    • Fencing: Full,Back Yard,Wood
    • Has view: Yes
    • View description: Courtyard, Garden
    Lot
    • Size: 0.33 Acres
    Details
    • Additional structures: Above Grade, Below Grade
    • Parcel number: 1415029390
    • Zoning: NT
    • Special conditions: Standard

    Construction

    Type & style
    • Home type: SingleFamily
    • Architectural style: Traditional,Transitional
    • Property subtype: Single Family Residence
    Materials
    • Frame
    • Foundation: Permanent
    • Roof: Architectural Shingle
    Condition
    • Excellent
    • New construction: No
    • Year built: 1972

    Utilities & green energy

    • Sewer: Public Sewer
    • Water: Public
    Green energy
    • Energy efficient items: Home Energy Management
    • Energy generation: PV Solar Array(s) Owned

    Community & HOA

    Community
    • Subdivision: Wilde Lake
    HOA
    • Has HOA: Yes
    • HOA fee: $1,776 annually
    • HOA name: COLUMBIA ASSOCIATION
    Location
    • Region: Columbia

    Financial & listing details

    • Price per square foot: $239/sqft
    • Tax assessed value: $627,100
    • Annual tax amount: $8,683
    • Date on market: 4/30/2026
    • Listing agreement: Exclusive Right To Sell
    • Listing terms: Cash,Conventional,FHA,VA Loan
    • Inclusions: Owned Solar Panels
    • Ownership: Fee Simple

    Price history

    DateEventPrice
    7/21/2026Sold$775,000$239/sqft
    Source: Bright MLS #MDHW2067002 Report a problem
    6/11/2026Pending sale$775,000$239/sqft
    Source: Bright MLS #MDHW2067002 Report a problem
    5/14/2026Price change$775,000-3.1%$239/sqft
    Source: Bright MLS #MDHW2067002 Report a problem
    4/30/2026Listed for sale$800,000+61.6%$247/sqft
    Source: Bright MLS #MDHW2067002 Report a problem
    11/19/2018Sold$495,000+1%$153/sqft
    Source: Public Record Report a problem
    10/4/2018Listed for sale$490,000$151/sqft
    Source: Keller Williams Realty Centre #1005608134 Report a problem

    Public tax history

    YearProperty taxesTax assessment
    2025-- $598,600 +5%
    2024$6,419 +7.2%$570,100 +7.2%
    2023$5,988 +7.8%$531,833 -6.7%
    2022$5,558 +8.4%$570,100 +25.2%
    2021$5,127 +1.7%$455,300 +1.7%
    2020$5,040 +1.8%$447,567 -1.7%
    2019$4,953 -5.7%$455,300 +5.4%
    2018$5,254 -16.4%$432,100
    2017$6,287 +399.2%$432,100
    2016$1,259 $432,100 -2.5%
    2015$1,259 +2.5%$443,000 +1.3%
    2014$1,229 $437,133 +1.4%
    2013-- $431,267 +1.4%
    2012-- $425,400
    2011-- $425,400
    2010-- $425,400 -29.6%
    2009-- $604,240 +13.9%
    2008-- $530,482 +16.1%
    2007-- $456,726 +19.3%
    2006-- $382,970 +13.6%
    2005-- $337,222 +15.7%
    2004-- $291,476 +18.6%
    2003-- $245,730 +3.6%
    2002-- $237,126 +3.8%
    2001-- $228,523 +159.8%
    2000-- $87,960
    Find assessor info on the county website

    Neighborhood: 21044

    Nearby schools

    GreatSchools rating
    Schools provided by the listing agent
    • District: Howard County Public Schools

    Source: Bright MLS. This data may not be complete. We recommend contacting the local school district to confirm school assignments for this home.

    Get a cash offer in 3 minutes
    Find out how much your home could sell for in as little as 3 minutes with a no-obligation cash offer.
    Estimated market value
    $775,100
    Get a cash offer in 3 minutes
    Find out how much your home could sell for in as little as 3 minutes with a no-obligation cash offer.
    Estimated market value
    $775,100