Skip main navigation
Off market
Street View
  • $901,100

    4945 Wagontrail Ct, Parker, CO 80134

    4beds
    4baths
    5,117sqft
    SingleFamily
    Built in 2005
    0.28 Acres Lot
    $901,100 Zestimate®
    $176/sqft
    $4,514 Estimated rent

    Home value

    $901,100

    $856,000 - $946,000

    $4,514/mo

    Zestimate® history
    Loading
    Loading...

    Owner options

    List your home for rent

    $4,514/mo

    Rent Zestimate®

    Find your next renter with Zillow Rental Manager. Plus, with online applications, you can quickly screen prospective tenants – for free.

    Learn more

    $4,514/mo

    Rent Zestimate®

    Refinance and save

    $5,431/mo

    Est. payment

    Refinancing to a lower rate could help reduce your monthly payments and save thousands over the life of the loan.

    See today's rates

    $5,431/mo

    Est. payment

    Explore your selling options

    Work with a Zillow partner agent

    Leverage their expertise and Zillow's premium Showcase listings to get your home seen by more buyers.

    Get started

    List with your own agent

    Get your home in front of millions of buyers by listing it on Zillow.

    Learn how to do it

    Sell it yourself

    Take full control of how buyers see your home on Zillow by listing For Sale by Owner (FSBO).

    List your home

    What's special

    Outdoor poolDouble sided gas fireplaceGas fireplaceCovered patioPeaceful backyardCommunity clubhouse

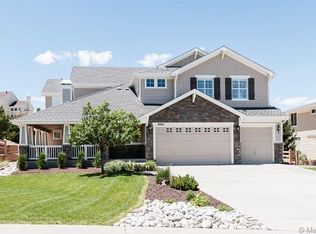
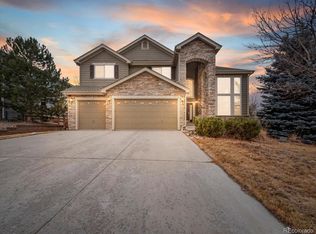
    Meticulously Maintained Gorgeous Home on a Cul-de-Sac! Over $60K of upgrades in the last 3 years. New Carpet, New Interior and Exterior Paint, New Windows on back of home, New Window Coverings/Blinds/Slider Curtain, New High End Appliances: Stainless Steel LG Fridge, SS Bosch Dishwasher, SS LG Double Oven, New HVAC unit in Attic, this home has 2 HVAC units to ensure comfort, no matter what the season, White LG Washer & Dryer included. 4 bed/ 4 bath with an Open Floor plan and an unfinished basement, so you can create the Finished Basement of your dreams! Spacious Primary Bedroom has Double Doors, Gas Fireplace, Ceiling Fan and En Suite with a Jetted Tub. The Walk-in Closet is custom designed and is everything a closet should be! A Jack & Jill full Bathroom connects 2 more Bedrooms and the Front Bedroom rounds out the 2nd floor with a full, private bath and a walk-in closet. From the moment you walk into the vaulted Entryway, you can feel the warmth of this home! Light & bright receiving the famous Colorado Sunlight on 3 sides of the home, the main floor has a vaulted Living room; curved Staircase; open Dining room; amazing Kitchen, with all upgraded appliances and a large walk-in shelved pantry; open Breakfast Nook, Desk and Family room that all has fantastic views of the wooded backyard retreat with a covered patio and an open patio. A double sided gas fireplace connects the Office and Family room. French doors provide visibility but privacy to the Office. 3 Car Garage opens to the Laundry room with a utility sink and a 1/2 bath on the main level. Landscaping includes 11 manicured Austrian Pine trees and fruit-bearing bushes in the peaceful backyard. Living in Pradera includes use of the community clubhouse and outdoor pool with an access code. Pradera Golf Membership is available for purchase for $9,000 until March 31st, price will increase after 3/31. Different levels and tours are available. Enjoy living in a Premier Golf Community!

    This property is off market, which means it's not currently listed for sale or rent on Zillow. This may be different from what's available on other websites or public sources.

    Facts & features

    Interior

    Bedrooms & bathrooms
    • Bedrooms: 4
    • Bathrooms: 4
    Heating
    • Forced air
    Cooling
    • Central
    Appliances
    • Included: Dishwasher, Dryer, Garbage disposal, Microwave, Refrigerator, Washer
    Features
    • Flooring: Carpet
    • Basement: Unfinished
    • Has fireplace: Yes
    Interior area
    • Total interior livable area: 5,117 sqft

    Property

    Parking
    • Total spaces: 3
    • Parking features: Garage - Attached
    Features
    • Exterior features: Other
    Lot
    • Size: 0.28 Acres
    Details
    • Parcel number: 234922202015

    Construction

    Type & style
    • Home type: SingleFamily
    Materials
    • Frame
    • Roof: Composition
    Condition
    • Year built: 2005

    Community & HOA

    HOA
    • Has HOA: Yes
    • HOA fee: $21 monthly
    Location
    • Region: Parker

    Financial & listing details

    • Price per square foot: $176/sqft
    • Tax assessed value: $754,896
    • Annual tax amount: $6,544

    Price history

    DateEventPrice
    4/14/2022Sold$875,000+8.7%$171/sqft
    Source: Public Record Report a problem
    4/10/2022Pending sale$805,000$157/sqft
    Source: HomeSmart #6487519 Report a problem
    4/10/2022Listing removed--
    Source: HomeSmart Report a problem
    2/22/2022Pending sale$805,000$157/sqft
    Source: HomeSmart #6487519 Report a problem
    2/18/2022Listed for sale$805,000+67%$157/sqft
    Source: HomeSmart #6487519 Report a problem
    6/2/2014Listing removed$2,700$1/sqft
    Source: Stars & Stripes Homes, Inc. Report a problem
    5/17/2014Listed for rent$2,700+8%$1/sqft
    Source: Stars & Stripes Homes, Inc. Report a problem
    1/10/2013Listing removed$2,500
    Source: Rental Source Report a problem
    12/27/2012Listed for rent$2,500+6.4%
    Source: Stars & Stripes Homes Property Management Report a problem
    3/24/2012Listing removed$2,350
    Source: Stars & Stripes Homes Property Management Report a problem
    3/4/2012Price change$2,350-5.8%
    Source: Stars & Stripes Homes Property Management Report a problem
    2/7/2012Listed for rent$2,495
    Source: Stars & Stripes Homes Property Management Report a problem
    10/20/2006Sold$482,000+7.5%$94/sqft
    Source: Public Record Report a problem
    3/23/2005Sold$448,192$88/sqft
    Source: Public Record Report a problem

    Public tax history

    YearProperty taxesTax assessment
    2025$6,544 -2.3%$47,190 -17.6%
    2024$6,701 +12.9%$57,290 -1%
    2023$5,938 -0.7%$57,850 +33.7%
    2022$5,981 $43,270 -2.8%
    2021-- $44,520 +8.2%
    2020$5,548 +6.4%$41,160
    2019$5,216 $41,160 +7.9%
    2018$5,216 +4.6%$38,150
    2017$4,988 -2.6%$38,150 +0.6%
    2016$5,119 +90.3%$37,920
    2015$2,690 +16.6%$37,920 +21.4%
    2014$2,308 $31,240
    2013-- $31,240 +7.8%
    2012-- $28,990
    2011-- $28,990 -19.7%
    2010-- $36,080 -1.8%
    2009$2,546 $36,760
    2008-- $36,760 +11.7%
    2007$4,669 +9.8%$32,900
    2006$4,251 +121.3%$32,900 +134.7%
    2004$1,921 +142207.4%$14,020 +140100%
    2003$1 $10
    Find assessor info on the county website

    Neighborhood: 80134

    Nearby schools

    GreatSchools rating
    Schools provided by the listing agent
    • Elementary: Northeast / Mountain View
    • Middle: Sagewood
    • High: Ponderosa
    • District: Douglas County

    Source: The MLS. This data may not be complete. We recommend contacting the local school district to confirm school assignments for this home.

    Get a cash offer in 3 minutes
    Find out how much your home could sell for in as little as 3 minutes with a no-obligation cash offer.
    Estimated market value
    $901,100
    Get a cash offer in 3 minutes
    Find out how much your home could sell for in as little as 3 minutes with a no-obligation cash offer.
    Estimated market value
    $901,100