
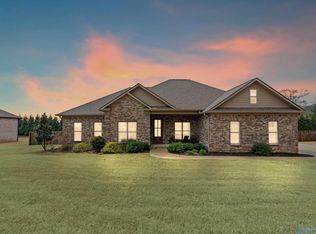
Coffee on the back deck, and the only thing moving out there is the treeline. That is the trade this one makes. 3.36 acres on top of Wyeth Mountain, Guntersville city schools, and Lake Guntersville about ten minutes down the hill. Full brick, built in 2018, and immaculately kept. Wood floors run through a vaulted living room with a gas log fireplace into a separate dining room and breakfast area, with the laundry room on the main. The primary suite is on the main level with a tray ceiling, and three more bedrooms and a bonus room are upstairs. Two car attached garage. A home this new, on this much land, zoned for city schools, is a combination this market does not put out often. Come walk it
Pending
$519,900
4945 Wyeth Mountain Rd, Guntersville, AL 35976
4beds
2,562sqft
Single Family Residence
Built in 2018
3.36 Acres Lot
$-- Zestimate®
$203/sqft
$-- HOA
What's special
Gas log fireplaceTwo car attached garageFull brickSeparate dining roomWood floorsBreakfast areaTray ceiling
- 25 days
- 1,034
- 69
Likely to sell faster than
Zillow last checked:
Listing updated:
Listed by:
Trenten Hammond 256-841-5982,
South Towne Realtors, LLC
Source: ValleyMLS,MLS#: 21928064
Facts & features
Interior
Bedrooms & bathrooms
- Bedrooms: 4
- Bathrooms: 3
- Full bathrooms: 2
- 1/2 bathrooms: 1
Rooms
- Room types: Master Bedroom, Living Room, Bedroom 2, Dining Room, Bedroom 3, Kitchen, Bedroom 4, Breakfast, Bonus Room, Laundry, Bath:Full
Primary bedroom
- Features: Ceiling Fan(s), Crown Molding, Carpet, Smooth Ceiling, Tray Ceiling(s)
- Level: First
- Area: 208
- Dimensions: 16 x 13
Bedroom 2
- Features: Ceiling Fan(s), Crown Molding, Carpet, Smooth Ceiling, Walk-In Closet(s)
- Level: Second
- Area: 143
- Dimensions: 11 x 13
Bedroom 3
- Features: Ceiling Fan(s), Crown Molding, Carpet, Smooth Ceiling, Walk-In Closet(s)
- Level: Second
- Area: 238
- Dimensions: 17 x 14
Bedroom 4
- Features: Ceiling Fan(s), Carpet, Smooth Ceiling
- Level: Second
- Area: 182
- Dimensions: 14 x 13
Bathroom 1
- Features: Crown Molding, Double Vanity, Smooth Ceiling, Tile
- Level: First
- Area: 81
- Dimensions: 9 x 9
Dining room
- Features: Crown Molding, Recessed Lighting, Smooth Ceiling, Wood Floor
- Level: First
- Area: 143
- Dimensions: 11 x 13
Kitchen
- Features: Crown Molding, Pantry, Recessed Lighting, Smooth Ceiling, Tile
- Level: First
Living room
- Features: Fireplace, Recessed Lighting, Smooth Ceiling, Vaulted Ceiling(s), Wood Floor
- Level: First
- Area: 304
- Dimensions: 16 x 19
Bonus room
- Features: Crown Molding, Smooth Ceiling, Wood Floor
- Level: Second
- Area: 143
- Dimensions: 11 x 13
Laundry room
- Features: Crown Molding, Recessed Lighting, Smooth Ceiling, Tile, Utility Sink
- Level: First
- Area: 56
- Dimensions: 7 x 8
Heating
- Central 1
Cooling
- Central 1
Appliances
- Included: Range, Dishwasher, Microwave
Features
- Basement: Crawl Space
- Number of fireplaces: 1
- Fireplace features: Gas Log, One
Interior area
- Total interior livable area: 2,562 sqft
Property
Parking
- Parking features: Garage-Two Car, Garage-Attached
Features
- Levels: Two
- Stories: 2
- Patio & porch: Covered, Covered Porch, Deck, Front Porch
Lot
- Size: 3.36 Acres
Details
- Parcel number: 1604182000026.003
Construction
Type & style
- Home type: SingleFamily
- Property subtype: Single Family Residence
Condition
- New construction: No
- Year built: 2018
Utilities & green energy
- Sewer: Septic Tank
- Water: Public
Community & HOA
Community
- Subdivision: Metes And Bounds
HOA
- Has HOA: No
Location
- Region: Guntersville
Financial & listing details
- Price per square foot: $203/sqft
- Tax assessed value: $348,200
- Annual tax amount: $1,117
- Date on market: 9/1/2026
Estimated market value
Not available
Estimated sales range
Not available
Not available
Price history
| Date | Event | Price |
|---|---|---|
| 9/4/2026 | Pending sale | $519,900$203/sqft |
Source:  ValleyMLS #21928064 Report a problem ValleyMLS #21928064 Report a problem | ||
| 9/1/2026 | Listed for sale | $519,900+5676.7%$203/sqft |
Source: ValleyMLS #21928064 Report a problem | ||
| 10/20/2017 | Sold | $9,000-97.3%$4/sqft |
Source: Public Record Report a problem | ||
| 9/25/2017 | Price change | $333,8000%$130/sqft |
Source: Amanda Howard Real Estate #1076204 Report a problem | ||
| 9/18/2017 | Price change | $333,9000%$130/sqft |
Source: Amanda Howard Real Estate #1076204 Report a problem | ||
| 9/12/2017 | Price change | $334,000-1.7%$130/sqft |
Source: Amanda Howard Real Estate #1076204 Report a problem | ||
| 9/4/2017 | Price change | $339,8000%$133/sqft |
Source: Amanda Howard Real Estate #1076204 Report a problem | ||
| 8/14/2017 | Listed for sale | $339,900-2%$133/sqft |
Source: Amanda Howard Real Estate #1076204 Report a problem | ||
| 5/18/2017 | Listing removed | $347,000$135/sqft |
Source: Lake Guntersville Real Estate #1037783 Report a problem | ||
| 7/19/2016 | Listed for sale | $347,000$135/sqft |
Source: Lake Guntersville Real Estate #1037783 Report a problem | ||
| 6/8/2016 | Listing removed | $347,000$135/sqft |
Source: Lake Guntersville Real Estate #1037783 Report a problem | ||
| 4/14/2016 | Price change | $347,000-3.5%$135/sqft |
Source: Lake Guntersville Real Estate #1037783 Report a problem | ||
| 2/12/2016 | Listed for sale | $359,500$140/sqft |
Source: Lake Guntersville Real Estate #1037783 Report a problem | ||
Public tax history
| Year | Property taxes | Tax assessment |
|---|---|---|
| 2025 | $1,117 +7.4% | $31,200 +7% |
| 2024 | $1,041 +6.9% | $29,160 +6.6% |
| 2023 | $973 -1% | $27,360 -0.9% |
| 2022 | $983 -1% | $27,620 -0.9% |
| 2021 | $993 +23.9% | $27,880 +22.4% |
| 2020 | $801 | $22,780 -26.5% |
| 2017 | $801 -27.8% | $31,000 -10.2% |
| 2015 | $1,110 | $34,540 |
| 2014 | -- | $34,540 +0.8% |
| 2013 | -- | $34,280 -1.6% |
| 2012 | -- | $34,820 -2.8% |
| 2011 | -- | $35,820 |
| 2010 | -- | $35,820 |
| 2009 | -- | $35,820 |
Find assessor info on the county website
Monthly payment
Est. payment
Payment breakdown
Explore the cost of this home by adjusting the details. Changes won't be saved.Climate risks
Neighborhood: 35976
Nearby schools
Schools provided by the listing agent
- Elementary: Guntersville
- Middle: Guntersville
- High: Guntersville
Source: ValleyMLS. This data may not be complete. We recommend contacting the local school district to confirm school assignments for this home.
- $615,9004 bd4 ba3.8k sqft4975 Wyeth Mountain Rd, Guntersville, AL 35976Sold
- $537,400-- bd2 ba2.1k sqft5155 Wyeth Mountain Rd, Guntersville, AL 35976Off Market

- $30,0000.47 acresLOT 3 Wyeth Mountain Rd, Guntersville, AL 35976Lot/Land
- $434,400-- bd1 ba1.8k sqft4955 Wyeth Mountain Rd, Guntersville, AL 35976Off Market
Similar homes
- $489,0003 bd2 ba2.8k sqft102 Rockhaven Dr, Guntersville, AL 35976For Sale
 MLS ID #21922285, Amy Poole. ValleyMLS
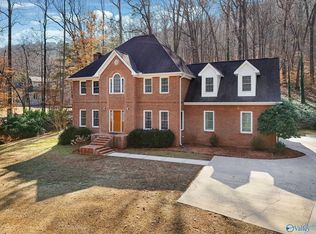
 - $629,9004 bd3 ba3.3k sqft3315 Wyeth Dr, Guntersville, AL 35976For Sale
 MLS ID #21909655, Trenten Hammond. ValleyMLS
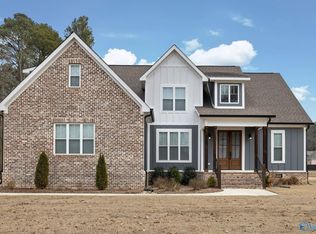
 - $568,0004 bd3 ba2.7k sqft5107 Spring Creek Dr, Guntersville, AL 35976For Sale
 MLS ID #21908796, Julie Brown. ValleyMLS
 - $548,0004 bd3 ba2.2k sqft103 Natures Way, Guntersville, AL 35976For Sale
 MLS ID #21912068, Bert Phillips. ValleyMLS
