Skip main navigation
Sold for $360,000
  • $360,000

    49450 Chapel Hill Dr, Shelby Township, MI 48315

    2beds
    1,550sqft
    Condominium
    Built in 2019
    -- sqft lot
    $371,200 Zestimate®
    $232/sqft
    $2,260 Estimated rent

    Home value

    $371,200

    $353,000 - $390,000

    $2,260/mo

    Zestimate® history
    Loading
    Loading...

    Owner options

    List your home for rent

    $2,260/mo

    Rent Zestimate®

    Find your next renter with Zillow Rental Manager. Plus, with online applications, you can quickly screen prospective tenants – for free.

    Learn more

    $2,260/mo

    Rent Zestimate®

    Refinance and save

    $2,580/mo

    Est. payment

    Refinancing to a lower rate could help reduce your monthly payments and save thousands over the life of the loan.

    See today's rates

    $2,580/mo

    Est. payment

    Explore your selling options

    Work with a Zillow partner agent

    Leverage their expertise and Zillow's premium Showcase listings to get your home seen by more buyers.

    Get started

    List with your own agent

    Get your home in front of millions of buyers by listing it on Zillow.

    Learn how to do it

    Sell it yourself

    Take full control of how buyers see your home on Zillow by listing For Sale by Owner (FSBO).

    List your home

    What's special

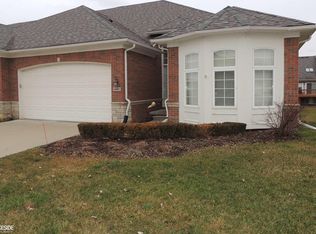
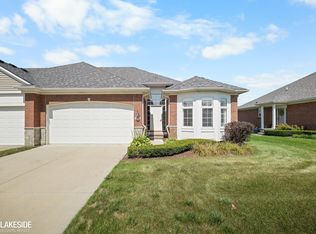
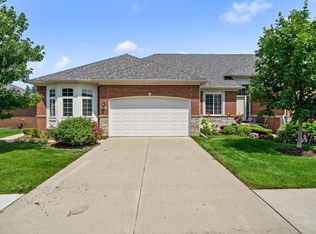
    Welcome to your dream condo in the highly sought-after Windmill Pond community! This totally custom end unit offers unparalleled elegance and comfort. As you step inside, you'll be greeted by a spacious open floor plan adorned with high cathedral ceilings and illuminated by natural light pouring in through skylights. The kitchen is a chef's delight, boasting top-of-the-line stainless steel appliances, including a double gas oven and farmhouse-style sink. With 42-inch upper cabinets, granite countertops, and a walk-in pantry, it's both stylish and functional. Just off of the kitchen is the convenient first floor laundry room with built in cabinets. The adjacent breakfast/dining nook features custom wainscoting and leads to a private deck through the door wall. Cozy up in the great room next to the fireplace, perfect for gatherings or quiet evenings in. Every detail has been meticulously crafted, from the upgraded light fixtures to the custom closets throughout the home. Retreat to the primary bedroom, complete with a tray ceiling, a spacious walk-in closet, and an ensuite full bathroom featuring a granite double sink vanity. The basement is already plumbed for a 3 piece bathroom and offers endless possibilities that await your personal touch for finishing. Additionally, the home features a finished attached garage with ample space for parking and storage.

    Zillow last checked:

    Listing updated:

    Listed by:

    Daniel Schick 586-909-2244,

    Realteam Real Estate

    Bought with:

    Suzanne Brogan, 6506043878

    Keller Williams Paint Creek

    Source: MiRealSource,MLS#: 50145919MLS LogoOriginating MLS: MiRealSource

    Facts & features

    Interior

    Bedrooms & bathrooms
    • Bedrooms: 2
    • Bathrooms: 2
    • Full bathrooms: 2
    Rooms
    • Room types: Bedroom, Laundry, Great Room, Utility/Laundry Room, Master Bedroom, Master Bathroom, Bathroom, Breakfast Nook/Room
    Bedroom 1
    • Level: Entry
    • Area: 180
    • Dimensions: 15 x 12
    Bedroom 2
    • Level: Entry
    • Area: 132
    • Dimensions: 12 x 11
    Bathroom 1
    • Level: Entry
    Bathroom 2
    • Level: Entry
    Dining room
    • Level: Entry
    • Area: 88
    • Dimensions: 11 x 8
    Great room
    • Level: Entry
    • Area: 180
    • Dimensions: 15 x 12
    Kitchen
    • Level: Entry
    • Area: 100
    • Dimensions: 10 x 10
    Heating
    • Forced Air, Natural Gas
    Cooling
    • Ceiling Fan(s), Central Air
    Appliances
    • Included: Dishwasher, Dryer, Microwave, Range/Oven, Refrigerator, Washer
    • Laundry: First Floor Laundry, Laundry Room, Entry
    Features
    • Cathedral/Vaulted Ceiling, Walk-In Closet(s), Pantry
    • Windows: Bay Window(s), Skylight(s)
    • Basement: Daylight
    • Number of fireplaces: 1
    • Fireplace features: Great Room
    Interior area
    • Total structure area: 3,100
    • Total interior livable area: 1,550 sqft
    • Finished area above ground: 1,550
    • Finished area below ground: 0

    Property

    Parking
    • Total spaces: 2
    • Parking features: 2 Spaces, Covered, Garage, Driveway, Attached
    • Attached garage spaces: 2
    Features
    • Levels: One
    • Stories: 1
    • Patio & porch: Deck
    Lot
    • Features: Subdivision, Sidewalks
    Details
    • Parcel number: 230724477076
    • Special conditions: Private

    Construction

    Type & style
    • Home type: Condo
    • Architectural style: Ranch
    • Property subtype: Condominium
    Materials
    • Brick
    • Foundation: Basement
    Condition
    • Year built: 2019

    Utilities & green energy

    • Sewer: Public Sanitary
    • Water: Public

    Community & HOA

    Community
    • Subdivision: Windmill Pond Ii Condo #1064
    HOA
    • Has HOA: Yes
    • Services included: Maintenance Grounds, Snow Removal, Trash, Maintenance Structure
    • HOA fee: $230 monthly
    • HOA phone: 586-566-8100
    Location
    • Region: Shelby Township

    Financial & listing details

    • Price per square foot: $232/sqft
    • Tax assessed value: $370,000
    • Annual tax amount: $4,559
    • Date on market: 6/19/2024
    • Cumulative days on market: 93 days
    • Listing agreement: Exclusive Right To Sell
    • Listing terms: Cash,Conventional
    • Road surface type: Paved

    Price history

    DateEventPrice
    7/19/2024Sold$360,000-1.4%$232/sqft
    Source: MiRealSource #50145919 Report a problem
    7/12/2024Pending sale$365,000$235/sqft
    Source: MiRealSource #50145919 Report a problem
    6/19/2024Listed for sale$365,000-3.2%$235/sqft
    Source: MiRealSource #50145919 Report a problem
    5/23/2024Listing removed$377,236$243/sqft
    Source: MiRealSource #50138672 Report a problem
    5/23/2024Price change$377,236-3.3%$243/sqft
    Source: MiRealSource #50138672 Report a problem
    5/2/2024Price change$390,000-2.5%$252/sqft
    Source: MiRealSource #50138672 Report a problem
    4/15/2024Listed for sale$400,000$258/sqft
    Source: MiRealSource #50138672 Report a problem
    4/8/2024Listing removed$400,000$258/sqft
    Source: MiRealSource #50137710 Report a problem
    4/4/2024Listed for sale$400,000+5.3%$258/sqft
    Source: MiRealSource #50137710 Report a problem
    6/17/2022Listing removed--
    Source: Owner Report a problem
    6/17/2022Pending sale$379,900$245/sqft
    Source: Owner Report a problem
    6/8/2022Listed for sale$379,900+49.9%$245/sqft
    Source: Owner Report a problem
    7/5/2018Sold$253,445$164/sqft
    Source: Public Record Report a problem

    Public tax history

    YearProperty taxesTax assessment
    2025$4,789 +5%$185,000 +2.4%
    2024$4,559 +5.3%$180,600 +10%
    2023$4,330 +2.8%$164,200 +7.5%
    2022$4,212 +0.7%$152,800 +5.5%
    2021$4,183 $144,800 +7.4%
    2020$4,183 +7.3%$134,800 +0.8%
    2019$3,897 $133,700 +87.5%
    2018-- $71,300 +375.3%
    2017-- $15,000
    Find assessor info on the county website

    Neighborhood: 48315

    Nearby schools

    GreatSchools rating
    Schools provided by the listing agent
    • District: Utica Community Schools

    Source: MiRealSource. This data may not be complete. We recommend contacting the local school district to confirm school assignments for this home.

    Get a cash offer in 3 minutes
    Find out how much your home could sell for in as little as 3 minutes with a no-obligation cash offer.
    Estimated market value
    $371,200
    Get a cash offer in 3 minutes
    Find out how much your home could sell for in as little as 3 minutes with a no-obligation cash offer.
    Estimated market value
    $371,200