Skip main navigation
Sold for $290,000
  • $290,000

    4946 58th St N, Kenneth City, FL 33709

    2beds
    1,353sqft
    Single Family Residence
    Built in 1957
    7,288 Square Feet Lot
    $385,600 Zestimate®
    $214/sqft
    $2,440 Estimated rent

    Home value

    $385,600

    $351,000 - $420,000

    $2,440/mo

    Zestimate® history
    Loading
    Loading...

    Owner options

    List your home for rent

    $2,440/mo

    Rent Zestimate®

    Find your next renter with Zillow Rental Manager. Plus, with online applications, you can quickly screen prospective tenants – for free.

    Learn more

    $2,440/mo

    Rent Zestimate®

    Refinance and save

    $1,992/mo

    Est. payment

    Refinancing to a lower rate could help reduce your monthly payments and save thousands over the life of the loan.

    See today's rates

    $1,992/mo

    Est. payment

    Explore your selling options

    Work with a Zillow partner agent

    Leverage their expertise and Zillow's premium Showcase listings to get your home seen by more buyers.

    Get started

    List with your own agent

    Get your home in front of millions of buyers by listing it on Zillow.

    Learn how to do it

    Sell it yourself

    Take full control of how buyers see your home on Zillow by listing For Sale by Owner (FSBO).

    List your home

    What's special

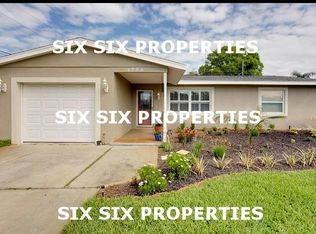
    INVESTORS! AS-IS CASH! Welcome to this oversized 2-bedroom | 2.5-bathroom single family residence located in Kenneth City! This spacious home designed with comfort and versatility in mind, boasts an oversized footprint and upon arrival, features a horseshoe driveway that not only provides ample parking space but also enhances the curb appeal of this charming home. The living space seamlessly flows into the dining and kitchen areas, creating a welcoming and inclusive atmosphere. The oversized primary bedroom with large walk-in closet, includes an en-suite bathroom for added privacy and convenience, complete with a double vanity and spacious shower. The second generous sized bedroom is equally inviting and shares easy access to the additional full bathroom. This home also features a newer solar operated water heater (2022) a one-car garage, which includes a half bathroom with stand up shower which allows you the option to use the space as a workshop or a home gym. When you step outside the fully fenced in yard, you'll discover a large screened-in back porch featuring a wet bar that has the potential of making this space perfect for BBQs, outdoor dining, or simply unwinding in the Florida sunshine. This porch also presents an exciting opportunity for expansion, making it an ideal space to grow the house and customize it to your preferences. Schedule your private showing TODAY!

    Zillow last checked:

    Listing updated:

    Listing Provided by:

    Joe Bennett, LLC 863-840-1020,

    KELLER WILLIAMS ST PETE REALTY 727-894-1600

    Bought with:

    Otniel Gil, 3200085

    JASON MITCHELL REAL ESTATE FLO

    Source: Stellar MLS,MLS#: U8231793MLS LogoOriginating MLS: Pinellas Suncoast

    Facts & features

    Interior

    Bedrooms & bathrooms
    • Bedrooms: 2
    • Bathrooms: 3
    • Full bathrooms: 2
    • 1/2 bathrooms: 1
    Primary bedroom
    • Features: Walk-In Closet(s)
    • Level: First
    Bedroom 2
    • Features: Built-in Closet
    • Level: First
    Primary bathroom
    • Level: First
    Bathroom 2
    • Level: First
    Dining room
    • Level: First
    Kitchen
    • Level: First
    Living room
    • Level: First
    Heating
    • Central
    Cooling
    • Central Air
    Appliances
    • Included: Dishwasher, Dryer, Electric Water Heater, Microwave, Range, Refrigerator, Washer
    • Laundry: In Garage
    Features
    • Ceiling Fan(s), Living Room/Dining Room Combo, Open Floorplan, Solid Surface Counters, Solid Wood Cabinets, Stone Counters, Thermostat, Walk-In Closet(s)
    • Flooring: Ceramic Tile, Laminate, Tile
    • Doors: Sliding Doors
    • Windows: Blinds, Window Treatments, Hurricane Shutters
    • Has fireplace: No
    Interior area
    • Total structure area: 2,238
    • Total interior livable area: 1,353 sqft

    Property

    Parking
    • Total spaces: 1
    • Parking features: Bath In Garage, Circular Driveway, Driveway
    • Attached garage spaces: 1
    • Has uncovered spaces: Yes
    Features
    • Levels: One
    • Stories: 1
    • Patio & porch: Covered, Enclosed, Front Porch, Rear Porch
    • Exterior features: Lighting, Rain Gutters, Sidewalk, Storage
    • Fencing: Wood
    Lot
    • Size: 7,288 sqft
    • Dimensions: 73 x 100
    • Features: FloodZone, Near Public Transit, Oversized Lot, Sidewalk
    Details
    • Parcel number: 053116460440100130
    • Special conditions: None

    Construction

    Type & style
    • Home type: SingleFamily
    • Property subtype: Single Family Residence
    Materials
    • Block
    • Foundation: Slab
    • Roof: Shingle
    Condition
    • New construction: No
    • Year built: 1957

    Utilities & green energy

    • Sewer: Public Sewer
    • Water: Public
    • Utilities for property: BB/HS Internet Available, Cable Available, Electricity Available, Phone Available, Street Lights, Water Available

    Community & neighborhood

    Location
    • Region: Kenneth City
    • Subdivision: KENNETH CITY

    HOA & financial

    HOA
    • Has HOA: No
    Other fees
    • Pet fee: $0 monthly
    Other financial information
    • Total actual rent: 0

    Other

    Other facts
    • Listing terms: Cash
    • Ownership: Fee Simple
    • Road surface type: Paved, Asphalt

    Price history

    DateEventPrice
    5/28/2024Sold$290,000-4.9%$214/sqft
    Source: Stellar MLS #U8231793 Report a problem
    5/15/2024Pending sale$305,000$225/sqft
    Source: Stellar MLS #U8231793 Report a problem
    5/7/2024Price change$305,000-5.4%$225/sqft
    Source: Stellar MLS #U8231793 Report a problem
    4/27/2024Price change$322,500-7.2%$238/sqft
    Source: Stellar MLS #U8231793 Report a problem
    4/10/2024Price change$347,500-0.7%$257/sqft
    Source: Stellar MLS #U8231793 Report a problem
    3/25/2024Pending sale$350,000$259/sqft
    Source: Stellar MLS #U8231793 Report a problem
    3/18/2024Price change$350,000-4.1%$259/sqft
    Source: Stellar MLS #U8231793 Report a problem
    2/27/2024Listed for sale$365,000+1.4%$270/sqft
    Source: Stellar MLS #U8231793 Report a problem
    12/13/2023Listing removed--
    Source: Stellar MLS #U8220308 Report a problem
    11/8/2023Listed for sale$360,000+71.4%$266/sqft
    Source: Stellar MLS #U8220308 Report a problem
    8/6/2019Sold$210,000-2.3%$155/sqft
    Source: Public Record Report a problem
    5/30/2019Pending sale$214,900$159/sqft
    Source: Keller Williams St. Pete Realty #U8041666 Report a problem
    5/22/2019Price change$214,900-2.3%$159/sqft
    Source: Keller Williams St. Pete Realty #U8041666 Report a problem
    4/10/2019Listed for sale$220,000+41.9%$163/sqft
    Source: KELLER WILLIAMS ST PETE REALTY #U8041666 Report a problem
    11/18/2016Sold$155,000$115/sqft
    Source: Stellar MLS #U7793802 Report a problem
    10/4/2016Listed for sale$155,000+10.7%$115/sqft
    Source: CHARLES RUTENBERG REALTY INC #U7793802 Report a problem
    11/17/2014Sold$140,000-3.4%$103/sqft
    Source: Agent Provided Report a problem
    10/21/2014Price change$145,000-3.3%$107/sqft
    Source: Charles Rutenberg Realty, Inc. #U7709930 Report a problem
    9/14/2014Price change$150,000-1.6%$111/sqft
    Source: Charles Rutenberg Realty, Inc. #U7709930 Report a problem
    8/8/2014Price change$152,500-1.6%$113/sqft
    Source: Charles Rutenberg Realty, Inc. #U7603399 Report a problem
    7/19/2014Price change$155,000-1.9%$115/sqft
    Source: Charles Rutenberg Realty, Inc. #U7603399 Report a problem
    5/21/2014Price change$158,000-1.3%$117/sqft
    Source: Charles Rutenberg Realty, Inc. #U7603399 Report a problem
    1/14/2014Price change$160,000-4.8%$118/sqft
    Source: Charles Rutenberg Realty, Inc. #U7603399 Report a problem
    12/30/2013Price change$168,000-1.2%$124/sqft
    Source: Charles Rutenberg Realty, Inc. #U7603399 Report a problem
    12/8/2013Listed for sale$170,000+148.2%$126/sqft
    Source: Charles Rutenberg Realty, Inc. #U7603399 Report a problem
    7/29/1998Sold$68,500+174%$51/sqft
    Source: Public Record Report a problem
    4/29/1997Sold$25,000$18/sqft
    Source: Public Record Report a problem

    Public tax history

    YearProperty taxesTax assessment
    2024$3,022 +2.5%$199,693 +3.6%
    2023$2,947 +11.4%$192,814 +3%
    2022$2,645 -0.9%$187,198 +3%
    2021$2,668 +0.4%$181,746 +1.4%
    2020$2,657 -11.6%$179,237 +16.2%
    2019$3,006 $154,228 +3.7%
    2018$3,006 +1.3%$148,661 +7.9%
    2017$2,967 +11.7%$137,772 +1.6%
    2016$2,655 +3.4%$135,646 +5.9%
    2015$2,568 +130.6%$128,107 +34%
    2014$1,114 +1.1%$95,570 +1.5%
    2013$1,101 +2.5%$94,158 +1.7%
    2012$1,074 $92,584 +0.7%
    2011-- $91,942 -4.4%
    2010-- $96,163 +2.7%
    2009-- $93,635 +2.2%
    2008$995 $91,603 +3%
    2007-- $88,935 -12.5%
    2005-- $101,600 +14.8%
    2004$744 +2.5%$88,500 +11%
    2003$726 +5.7%$79,700 +12.7%
    2002$687 $70,700 +11%
    2001$687 +5.9%$63,700 +8.3%
    2000$649 $58,800

    Find assessor info on the county website

    Neighborhood: 33709

    Nearby schools

    GreatSchools rating
    Schools provided by the listing agent
    • Elementary: Blanton Elementary-PN
    • Middle: Tyrone Middle-PN
    • High: Dixie Hollins High-PN

    Source: Stellar MLS. This data may not be complete. We recommend contacting the local school district to confirm school assignments for this home.

    Get a cash offer in 3 minutes
    Find out how much your home could sell for in as little as 3 minutes with a no-obligation cash offer.
    Estimated market value
    $385,600
    Get a cash offer in 3 minutes
    Find out how much your home could sell for in as little as 3 minutes with a no-obligation cash offer.
    Estimated market value
    $385,600