Skip main navigation
Sold
  • $212,500

    4946 Amaryllis Ct, Indianapolis, IN 46254

    3beds
    1,140sqft
    Residential, Single Family Residence
    Built in 1989
    3,920 Square Feet Lot
    $215,300 Zestimate®
    $186/sqft
    $1,637 Estimated rent

    Home value

    $215,300

    $200,000 - $230,000

    $1,637/mo

    Zestimate® history
    Loading
    Loading...

    Owner options

    List your home for rent

    $1,637/mo

    Rent Zestimate®

    Find your next renter with Zillow Rental Manager. Plus, with online applications, you can quickly screen prospective tenants – for free.

    Learn more

    $1,637/mo

    Rent Zestimate®

    Refinance and save

    $1,444/mo

    Est. payment

    Refinancing to a lower rate could help reduce your monthly payments and save thousands over the life of the loan.

    See today's rates

    $1,444/mo

    Est. payment

    Explore your selling options

    Work with a Zillow partner agent

    Leverage their expertise and Zillow's premium Showcase listings to get your home seen by more buyers.

    Get started

    List with your own agent

    Get your home in front of millions of buyers by listing it on Zillow.

    Learn how to do it

    Sell it yourself

    Take full control of how buyers see your home on Zillow by listing For Sale by Owner (FSBO).

    List your home

    What's special

    Fenced-in yardLow-maintenance yardPrimary suitePrivate bathEasy open layoutSpacious closetBright kitchen
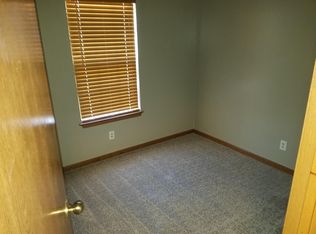
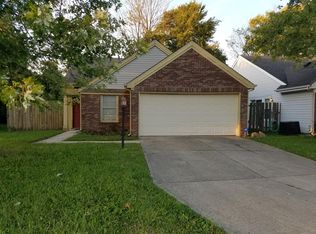
    Welcome to your future home-a cozy 3-bedroom, 2-bath ranch that's just the right size for starting your next chapter. Tucked in a quiet Pike Township neighborhood, this home has an easy, open layout that makes everyday living simple and inviting. The bright kitchen opens to the living area, creating the perfect space for game nights, takeout with friends, or lazy Sunday mornings. The primary suite offers a private bath and spacious closet, while two additional bedrooms give you plenty of room for a home office, guest space, or room for hobbies. Step outside and you'll find a small, fenced-in yard-ideal for your first garden, a furry friend, or a cozy fire pit. With an attached garage, low-maintenance yard, and convenient location near shops, restaurants, and major highways, this home is made for easy living. All appliances convey!

    Zillow last checked:

    Listing updated:

    Listed by:

    Alex Hallmann 317-224-3335,

    @properties

    Bought with:

    Angela Hardister

    Keller Williams Indy Metro NE

    Source: MIBOR as distributed by MLS GRID,MLS#: 22066116MLS Logo

    Facts & features

    Interior

    Bedrooms & bathrooms
    • Bedrooms: 3
    • Bathrooms: 2
    • Full bathrooms: 2
    • Main level bathrooms: 2
    • Main level bedrooms: 3
    Primary bedroom
    • Level: Main
    • Area: 154 Square Feet
    • Dimensions: 14X11
    Bedroom 2
    • Level: Main
    • Area: 108 Square Feet
    • Dimensions: 12X09
    Bedroom 3
    • Level: Main
    • Area: 99 Square Feet
    • Dimensions: 11X09
    Kitchen
    • Features: Tile-Ceramic
    • Level: Main
    • Area: 99 Square Feet
    • Dimensions: 11X09
    Living room
    • Level: Main
    • Area: 285 Square Feet
    • Dimensions: 19X15
    Heating
    • Forced Air, Natural Gas
    Cooling
    • Central Air
    Appliances
    • Included: Dishwasher, Disposal, Gas Water Heater, MicroHood, Electric Oven, Refrigerator, Water Heater, Water Softener Owned, Microwave
    Features
    • Attic Access, Vaulted Ceiling(s), Walk-In Closet(s), Ceiling Fan(s), Breakfast Bar, Cathedral Ceiling(s)
    • Has basement: No
    • Attic: Access Only
    Interior area
    • Total structure area: 1,140
    • Total interior livable area: 1,140 sqft

    Property

    Parking
    • Total spaces: 1
    • Parking features: Attached
    • Attached garage spaces: 1
    Features
    • Levels: One
    • Stories: 1
    • Patio & porch: Patio, Covered
    • Fencing: Fenced,Full
    Lot
    • Size: 3,920 Square Feet
    • Features: Cul-De-Sac, Sidewalks, Street Lights, Mature Trees
    Details
    • Parcel number: 490606106025000600
    • Horse amenities: None

    Construction

    Type & style
    • Home type: SingleFamily
    • Architectural style: Ranch
    • Property subtype: Residential, Single Family Residence
    Materials
    • Brick, Vinyl Siding
    • Foundation: Slab
    Condition
    • New construction: No
    • Year built: 1989

    Utilities & green energy

    • Water: Public

    Community & HOA

    Community
    • Features: Low Maintenance Lifestyle
    • Subdivision: Gardens At Eagle Creek
    HOA
    • Has HOA: Yes
    • Amenities included: Pool
    • Services included: Association Home Owners, Insurance, Maintenance, Snow Removal
    • HOA fee: $40 monthly
    Location
    • Region: Indianapolis

    Financial & listing details

    • Price per square foot: $186/sqft
    • Tax assessed value: $191,900
    • Annual tax amount: $2,000
    • Date on market: 10/24/2025
    • Cumulative days on market: 11 days

    Price history

    DateEventPrice
    12/10/2025Sold$212,500-2.3%$186/sqft
    Source: MIBOR as distributed by MLS GRID #22066116 Report a problem
    11/4/2025Pending sale$217,500$191/sqft
    Source: MIBOR as distributed by MLS GRID #22066116 Report a problem
    10/24/2025Listed for sale$217,500+74%$191/sqft
    Source: MIBOR as distributed by MLS GRID #22066116 Report a problem
    1/29/2021Sold$125,000$110/sqft
    Source: Agent Provided Report a problem
    2/22/2019Sold$125,000-0.4%$110/sqft
    Source: MIBOR as distributed by MLS GRID #21614334 Report a problem
    1/22/2019Pending sale$125,500$110/sqft
    Source: CENTURY 21 Scheetz #21614334 Report a problem
    1/11/2019Price change$125,500+1.6%$110/sqft
    Source: CENTURY 21 Scheetz #21614334 Report a problem
    11/16/2018Pending sale$123,500$108/sqft
    Source: Newkirk Realty #21606583 Report a problem
    11/9/2018Listed for sale$123,500$108/sqft
    Source: Newkirk Realty #21606583 Report a problem

    Public tax history

    YearProperty taxesTax assessment
    2025$1,999 +64.8%$191,900 +6.6%
    2024$1,213 +0.4%$180,100 +31.7%
    2023$1,208 +16.3%$136,700 +4.8%
    2022$1,039 +9.4%$130,500 +14.7%
    2021$950 +3.5%$113,800 +5%
    2020$918 +15.4%$108,400 +1.4%
    2019$795 +24.1%$106,900 +8.7%
    2018$641 +12.4%$98,300 +13%
    2017$570 +12%$87,000 +7.7%
    2016$509 +18.5%$80,800 +6.6%
    2014$429 +2.7%$75,800
    2013$418 $75,800 -2.1%
    2012$418 $77,400 +0.1%
    2011-- $77,300 -0.8%
    2010$378 +13.9%$77,900 +3.6%
    2009$332 $75,200 -19.3%
    2007-- $93,200 -2.9%
    2006-- $96,000 +16.9%
    2005-- $82,100
    2004-- $82,100
    2003-- $82,100 +63.2%
    2002-- $50,300 +200.1%
    2001-- $16,760
    2000-- $16,760
    Find assessor info on the county website

    Neighborhood: Snacks-Guion Creek

    Nearby schools

    GreatSchools rating
    Get a cash offer in 3 minutes
    Find out how much your home could sell for in as little as 3 minutes with a no-obligation cash offer.
    Estimated market value
    $215,300
    Get a cash offer in 3 minutes
    Find out how much your home could sell for in as little as 3 minutes with a no-obligation cash offer.
    Estimated market value
    $215,300