Nestled on a picturesque corner lot in the highly sought-after Cambrian area of San Jose, 4946 Anna Drive offers the perfect blend of classic charm, modern updates, and exceptional versatility. This beautifully maintained home welcomes you with an open-concept floor plan designed for comfortable everyday living and effortless entertaining. The remodeled kitchen is the centerpiece of the home, featuring stylish finishes, gas range with downdraft exhaust system, ample cabinetry, generous counter space, and a built-in wine refrigerator. Updated guest bathroom and original hardwood floors throughout add warmth, character, and timeless appeal. One of the home's most distinctive features is the approximately 450-square-foot private upstairs suite above the garage, complete with its own bedroom and bathroom. This flexible space is ideal for guests, multi-generational living, a home office, creative studio, or personal retreat. Step outside to enjoy lush landscaping, mature shade trees, and beautiful curb appeal that make this property feel like a private oasis. The desirable corner-lot location provides added space and presence, while the newer roof—just two years old—offers valuable peace of mind. Conveniently located near Highways 85, 87, and 17, this home provides easy access to Silicon Valley employers, downtown San Jose, and the South Bay's most popular destinations. Enjoy being just minutes from local dining, shopping, parks, and recreational amenities. Combining comfort, character, and an unbeatable location, this move-in-ready Cambrian gem is a rare opportunity you won't want to miss.
Pending
Listed by: Keller Williams Pacific Estates • Tom Moore • Contact: 562-713-4889
Price cut: $30K (6/28)
$2,158,888
4946 Anna Dr, San Jose, CA 95124
4beds
1,924sqft
:
Get pre-qualified$13,797/mo
Single Family Residence
Built in 1957
8,383 Square Feet Lot
$2,124,100 Zestimate®
$1,122/sqft
$-- HOA
What's special
- 34 days |
- 505 |
- 18 |
Likely to sell faster than
Zillow last checked:
Listing updated:
Listed by:
Tom Moore DRE #01987433 562-713-4889,
Keller Williams Pacific Estates
Source: CRMLS,MLS#: DW26120165 Originating MLS: California Regional MLS
Originating MLS: California Regional MLSFacts & features
Interior
Bedrooms & bathrooms
- Bedrooms: 4
- Bathrooms: 3
- Full bathrooms: 3
- Main level bathrooms: 2
- Main level bedrooms: 3
Rooms
- Room types: Bonus Room, Bedroom, Family Room, Kitchen, Living Room, Primary Bathroom, Primary Bedroom, Dining Room
Bedroom
- Features: Multi-Level Bedroom
Bathroom
- Features: Bathroom Exhaust Fan, Separate Shower
Family room
- Features: Separate Family Room
Kitchen
- Features: Kitchen Island, Kitchen/Family Room Combo, Quartz Counters, Remodeled, Updated Kitchen
Heating
- Central
Cooling
- Central Air, Attic Fan
Appliances
- Included: Gas Cooktop, Refrigerator
- Laundry: In Garage
Features
- Crown Molding, Coffered Ceiling(s), Separate/Formal Dining Room, Granite Counters, Open Floorplan, Quartz Counters, Recessed Lighting
- Flooring: Wood
- Windows: Double Pane Windows
- Has fireplace: No
- Fireplace features: None
- Common walls with other units/homes: No Common Walls
Interior area
- Total interior livable area: 1,924 sqft
Property
Parking
- Total spaces: 5
- Parking features: Driveway, Garage
- Attached garage spaces: 2
- Uncovered spaces: 3
Accessibility
- Accessibility features: Safe Emergency Egress from Home
Features
- Levels: Two
- Stories: 1
- Entry location: 1
- Patio & porch: Concrete, Front Porch
- Exterior features: Lighting, Rain Gutters
- Pool features: None
- Spa features: None
- Fencing: Wood
- Has view: Yes
- View description: Mountain(s), Neighborhood
Lot
- Size: 8,383 Square Feet
- Features: 0-1 Unit/Acre, Back Yard, Corner Lot, Front Yard, Garden, Lawn, Sprinkler System
Details
- Additional structures: Shed(s)
- Parcel number: 41937001
- Special conditions: Standard,Trust
Construction
Type & style
- Home type: SingleFamily
- Architectural style: Ranch
- Property subtype: Single Family Residence
Materials
- Glass, Concrete, Plaster, Stucco, Copper Plumbing
- Foundation: Raised
- Roof: Composition
Condition
- Updated/Remodeled,Turnkey
- New construction: No
- Year built: 1957
Utilities & green energy
- Electric: Standard
- Sewer: Public Sewer
- Water: Public
- Utilities for property: Electricity Connected, Natural Gas Connected, Sewer Connected, Water Connected
Community & HOA
Community
- Features: Foothills, Hiking, Park, Suburban, Sidewalks
- Security: Carbon Monoxide Detector(s), Smoke Detector(s)
Location
- Region: San Jose
Financial & listing details
- Price per square foot: $1,122/sqft
- Tax assessed value: $278,245
- Annual tax amount: $5,149
- Date on market: 6/3/2026
- Cumulative days on market: 34 days
- Listing terms: Cash,Conventional,Fannie Mae,Freddie Mac
- Inclusions: Washer, Dryer, Refrigerator, 2 Sheds in Backyard
Estimated market value
$2,124,100
$2.02M - $2.23M
$6,298/mo
Price history
| Date | Event | Price |
|---|---|---|
| 7/14/2026 | Pending sale | $2,158,888$1,122/sqft |
Source:  CRMLS #DW26120165 Report a problem CRMLS #DW26120165 Report a problem | ||
| 7/2/2026 | Contingent | $2,158,888$1,122/sqft |
Source: CRMLS #DW26120165 Report a problem | ||
| 6/28/2026 | Price change | $2,158,888-1.4%$1,122/sqft |
Source: CRMLS #DW26120165 Report a problem | ||
| 6/3/2026 | Listed for sale | $2,188,888$1,138/sqft |
Source: CRMLS #DW26120165 Report a problem | ||
Public tax history
| Year | Property taxes | Tax assessment |
|---|---|---|
| 2025 | $5,149 +2.5% | $278,245 +2% |
| 2024 | $5,026 +2.8% | $272,790 +2% |
| 2023 | $4,891 +1.8% | $267,442 +2% |
| 2022 | $4,805 +3% | $262,199 +2% |
| 2021 | $4,664 +3% | $257,059 +1% |
| 2020 | $4,527 | $254,424 +2% |
| 2019 | $4,527 +5% | $249,437 +2% |
| 2018 | $4,311 | $244,547 +2% |
| 2017 | $4,311 +1.5% | $239,752 +2% |
| 2016 | $4,246 +4.4% | $235,052 +1.5% |
| 2015 | $4,066 +12.8% | $231,522 +2% |
| 2014 | $3,605 | $226,988 +0.5% |
| 2013 | -- | $225,963 +2% |
| 2012 | -- | $221,533 +2% |
| 2011 | -- | $217,191 +0.8% |
| 2010 | -- | $215,568 -0.2% |
| 2009 | -- | $216,081 +2% |
| 2008 | -- | $211,845 +2% |
| 2007 | -- | $207,692 +2% |
| 2006 | -- | $203,620 +2% |
| 2005 | -- | $199,628 +2% |
| 2004 | -- | $195,714 +1.9% |
| 2003 | -- | $192,128 +2% |
| 2002 | -- | $188,362 +2% |
| 2001 | -- | $184,669 |
Find assessor info on the county website
Monthly payment
Est. payment
Payment breakdown
Explore the cost of this home by adjusting the details. Changes won't be saved.Climate risks
Neighborhood: Cambrian Park
Nearby schools
GreatSchools rating
- 10/10Oster Elementary SchoolGrades: K-5Distance: 0.6 mi
- 10/10Union Middle SchoolGrades: 6-8Distance: 0.7 mi
- 10/10Leigh High SchoolGrades: 9-12Distance: 0.5 mi
Schools provided by the listing agent
- Elementary: Carlton
- Middle: Union
- High: Leigh
Source: CRMLS. This data may not be complete. We recommend contacting the local school district to confirm school assignments for this home.
- $1,828,4003 bd2 ba1.5k sqft4938 Anna Dr, San Jose, CA 95124Off Market
- $1,936,4003 bd2 ba1.4k sqft4949 Trent Dr, San Jose, CA 95124Off Market
- $2,330,3004 bd3 ba1.7k sqft4930 Anna Dr, San Jose, CA 95124Off Market
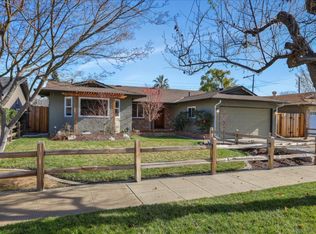
- $2,057,9003 bd2 ba1.8k sqft4943 Trent Dr, San Jose, CA 95124Off Market
- $1,706,1003 bd2 ba1.2k sqft1908 Rosswood Dr, San Jose, CA 95124Off Market
- $1,708,0003 bd2 ba1.2k sqft4945 Anna Dr, San Jose, CA 95124Off Market
- $2,689,7005 bd3 ba3.3k sqft4939 Anna Dr, San Jose, CA 95124Off Market
- $1,694,8003 bd2 ba1.2k sqft1904 Rosswood Dr, San Jose, CA 95124Off Market
A local agent can set up tours, give advice and negotiate with sellers.
Similar homes
- $1,840,0003 bd1 ba1.3k sqft14793 Ronda Dr, San Jose, CA 95124For Sale
 MLS ID #MC26082575, Anna Villa, Realty Executives Of Northern California. CRMLS
 - $2,300,0004 bd3 ba2.3k sqft2337 Walden Sq, San Jose, CA 95124For Sale
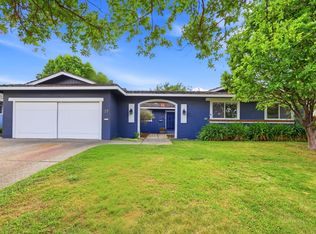 MLS ID #ML82048388, Angel Lozano. MLSListings Inc
 - $1,549,0003 bd2 ba1.3k sqft5501 Camden Ave, San Jose, CA 95124For SaleMLS ID #ML82055287, Mike Gaines. MLSListings Inc
- $2,099,0004 bd3 ba1.7k sqft2362 Valencia Ct, San Jose, CA 95125For Sale
 MLS ID #ML82050745, Brigette O'Connor. MLSListings Inc
 - $1,999,0004 bd3 ba2k sqft1296 Dentwood Dr, San Jose, CA 95118For SaleMLS ID #ML82053202, Mary Pope-Handy. MLSListings Inc
- $1,899,0005 bd3 ba1.9k sqft1538 Hallcrest Dr, San Jose, CA 95118For SaleMLS ID #ML82052656, Kristin 'Kitty' Mora. MLSListings Inc
- $2,458,8003 bd3 ba2k sqft200 Danville Dr, Los Gatos, CA 95032For SaleMLS ID #ML82047758, Jessica Hooley. MLSListings Inc
- $1,998,0004 bd2 ba2.2k sqft1048 Savannah Dr, San Jose, CA 95117For SaleMLS ID #ML82053731, Terese Ferrara. MLSListings Inc
- $1,998,0005 bd3 ba2.4k sqft1542 Jacob Ave, San Jose, CA 95118For SaleMLS ID #ML82052383, Gregory Agosti. MLSListings Inc
- $1,608,8884 bd3 ba1.8k sqft1284 Montmorency Dr, San Jose, CA 95118For SaleMLS ID #ML82052748, Fan Wang. MLSListings Inc
- $1,998,8883 bd3 ba2k sqft925 S Baywood Ave, San Jose, CA 95128For SaleMLS ID #ML82048770, John Faylor. MLSListings Inc
- $2,050,0004 bd3 ba2k sqft801 Monica Ln, Campbell, CA 95008For SaleMLS ID #ML82045553, David Lillo. MLSListings Inc
- $2,048,0003 bd2 ba1.8k sqft1180 Fewtrell Dr, Campbell, CA 95008For SaleMLS ID #ML82050476, David Lillo. MLSListings Inc
- $2,798,0004 bd3 ba2.4k sqft1467 Kiner Ave, San Jose, CA 95125For SaleMLS ID #ML82053813, Robin Sedgwick. MLSListings Inc
- $1,549,0003 bd3 ba2k sqft1224 Hawkhurst Pl, San Jose, CA 95125For SaleMLS ID #ML82054854, Sara Greenwood. MLSListings Inc
- $1,499,0004 bd3 ba2.2k sqft147 Sweetberry Ct, San Jose, CA 95136For SaleMLS ID #226091965, Cristy Eastman. MetroList Services of CA
- $2,495,0004 bd3 ba2.6k sqft7111 Wooded Lake Dr, San Jose, CA 95120For SaleMLS ID #ML82051914, Mark Chiavetta. MLSListings Inc
- $1,525,0003 bd2 ba1k sqft5256 Dent Ave, San Jose, CA 95118For SaleMLS ID #ML82052409, Yamina Wu. MLSListings Inc
- $2,095,0003 bd2 ba1.4k sqft204 Hardy Ave, Campbell, CA 95008For SaleMLS ID #ML82046268, Mark Szychowski. MLSListings Inc
- $1,788,0003 bd4 ba1.9k sqft1131 Shamrock Dr, Campbell, CA 95008For SaleMLS ID #ML82049975, David Lillo. MLSListings Inc
Local buyer's agents are ready to help
