
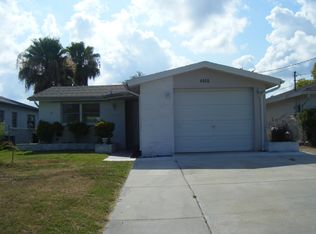
CHECK OUT THIS GULF HARBORS COASTAL CHARMER offering a coveted east-facing backyard tropical paradise, providing cool afternoon shade for relaxing, entertaining, and enjoying refreshing coastal breezes without the intense heat and glare of the western sun. Start your day with a cup of coffee on the covered, screened porch while taking in spectacular, colorful sunrises over the water. Located on a canal off the south channel allows DIRECT GULF ACCESS WITH NO BRIDGES. This adorable waterfront home boasts wonderful curb appeal and offers 1,044 square feet of living space, featuring 2 bedrooms, 1 updated bathroom, and an oversized one-car garage with washer/dryer hookups and the double width driveway accomodates several cars. Step inside to discover an inviting, open feel with an expanded living area that flows seamlessly to the spacious covered screened porch overlooking the water. Luxury vinyl plank flooring extends throughout the home, complemented by wide baseboards, while the bathroom features attractive ceramic plank tile. The updated bathroom offers a large vanity with an undermount sink, an oversized walk-in shower, and a convenient recessed wall niche for shampoo and bath essentials. Both bedrooms are generously sized and filled with natural light. The beautifully updated kitchen is designed for both style and functionality, showcasing shaker cabinetry, granite countertops, newer stainless steel appliances, a large single-bowl undermount sink, and a center island with additional cabinetry, seating, and LED lighting. Additional improvements include updated thermal windows throughout, a new roof (2024), newer A/C and water heater, providing peace of mind for years to come. Outside, you'll enjoy the best of Florida waterfront living. Watch breathtaking sunrises from your backyard and admire the vibrant colors of the evening sky at sunset. The outdoor living space features a brick paver patio and walkway, a charming palm-thatched tiki hut complete with electricity, a mounted fan, and LED lighting, all surrounded by lush tropical landscaping. The floating dock is currently in need of repair and TLC to restore it to full use. Water and electric service are conveniently available at the seawall, along with a fish cleaning station for anglers. Residents also have the opportunity to join the Gulf Harbors Private Beach Club for just $200 a year. This beautifully maintained private beach features a quarter-mile of pristine sandy shoreline on the Gulf, 21 picnic pavilions, charcoal grills, prep tables, outdoor showers, Adirondack chairs, restrooms, and some of the area's most spectacular sunsets. Conveniently located, you'll be just minutes from shopping, dining, and everyday essentials, including Publix, Burlington, TJ Maxx, the UPS Store, restaurants, and banks. You'll also enjoy easy access to local parks, the Anclote Coastal Trail, and the charming shops, restaurants, and events of historic Downtown New Port Richey. This is the perfect opportunity to enjoy the relaxed Florida waterfront lifestyle in one of Gulf Harbors' most desirable locations. SCHEDULE YOUR SHOWING TODAY! Seller Motivated.
For sale
Price cut: $15.1K (8/15)
$359,900
4946 BLUE HERON DRIVE, NEW PORT RICHEY, FL 34652
2beds
1,044sqft
Single Family Residence
Built in 1969
6,250 Square Feet Lot
$-- Zestimate®
$345/sqft
$-- HOA
What's special
Granite countertopsLush tropical landscapingWonderful curb appealCovered screened porchWide baseboardsUpdated thermal windows throughoutNewer stainless steel appliances
- 76 days
- 587
- 49
Zillow last checked:
Listing updated:
Listed by:
Gail Urban 727-433-3456,
CENTURY 21 COASTAL ALLIANCE 727-771-8880
Source: Stellar MLS,MLS#: TB8531963 Originating MLS: Suncoast Tampa
Originating MLS: Suncoast Tampa
Facts & features
Interior
Bedrooms & bathrooms
- Bedrooms: 2
- Bathrooms: 1
- Full bathrooms: 1
Rooms
- Room types: Florida Room
Primary bedroom
- Features: Built-in Closet
- Level: First
Bedroom 2
- Features: Built-in Closet
- Level: First
Kitchen
- Features: Kitchen Island
- Level: First
Living room
- Level: First
Heating
- Central, Electric
Cooling
- Central Air
Appliances
- Included: Dishwasher, Electric Water Heater, Microwave, Range, Refrigerator
- Laundry: In Garage, Laundry Chute, Washer Hookup
Features
- Ceiling Fan(s), Open Floorplan, Stone Counters, Thermostat
- Flooring: Ceramic Tile, Luxury Vinyl
- Doors: Sliding Doors
- Has fireplace: No
Interior area
- Total structure area: 1,573
- Total interior livable area: 1,044 sqft
Video & virtual tour
Property
Parking
- Total spaces: 1
- Parking features: Driveway, Garage Door Opener, Guest, Oversized
- Attached garage spaces: 1
- Has uncovered spaces: Yes
Features
- Levels: One
- Stories: 1
- Patio & porch: Covered, Patio, Rear Porch, Screened
- Exterior features: Lighting, Rain Gutters
- Fencing: Vinyl
- Has view: Yes
- View description: Water, Canal
- Has water view: Yes
- Water view: Water,Canal
- Waterfront features: Waterfront, Canal - Saltwater, Saltwater Canal Access, Seawall
Lot
- Size: 6,250 Square Feet
- Dimensions: 50 x 125
- Features: Flood Insurance Required, FloodZone, In County, Landscaped
- Residential vegetation: Mature Landscaping
Details
- Additional structures: Other
- Parcel number: 1826160260023000640
- Zoning: R4
- Special conditions: None
Construction
Type & style
- Home type: SingleFamily
- Architectural style: Florida
- Property subtype: Single Family Residence
Materials
- Block
- Foundation: Slab
- Roof: Shingle
Condition
- New construction: No
- Year built: 1969
Utilities & green energy
- Sewer: Public Sewer
- Water: Public
- Utilities for property: BB/HS Internet Available, Cable Available, Electricity Connected, Fire Hydrant, Public, Sewer Connected, Street Lights, Water Connected
Community & HOA
Community
- Features: Community Boat Ramp, Waterfront, Clubhouse, Park
- Pet fee: $0 monthly
- Subdivision: FLOR A MAR
HOA
- Has HOA: Yes
- HOA name: GULF HARBORS CIVIC ASSOCIATION
- HOA phone: 727-848-0596
Location
- Region: New Port Richey
Financial & listing details
- Price per square foot: $345/sqft
- Tax assessed value: $235,873
- Annual tax amount: $3,474
- Date on market: 7/24/2026
- Cumulative days on market: 76 days
- Listing terms: Cash,Conventional,FHA,VA Loan
- Ownership: Fee Simple
- Total actual rent: 0
- Electric utility on property: Yes
- Road surface type: Paved
Estimated market value
Not available
Estimated sales range
Not available
Not available
Price history
| Date | Event | Price |
|---|---|---|
| 8/15/2026 | Price change | $359,900-4%$345/sqft |
Source:  Stellar MLS #TB8531963 Report a problem Stellar MLS #TB8531963 Report a problem | ||
| 8/3/2026 | Price change | $375,000-2.6%$359/sqft |
Source: Stellar MLS #TB8531963 Report a problem | ||
| 7/24/2026 | Listed for sale | $385,000+92.5%$369/sqft |
Source: Stellar MLS #TB8531963 Report a problem | ||
| 7/16/2019 | Sold | $200,000+2.6%$192/sqft |
Source: Public Record Report a problem | ||
| 5/13/2004 | Sold | $195,000$187/sqft |
Source: Public Record Report a problem | ||
Public tax history
| Year | Property taxes | Tax assessment |
|---|---|---|
| 2025 | $3,619 -3.2% | $235,873 -2.3% |
| 2024 | $3,739 +8.3% | $241,450 |
| 2023 | $3,453 +14.9% | $241,450 +7.3% |
| 2022 | $3,005 +2% | $225,100 +6.1% |
| 2021 | $2,946 +2.6% | $212,190 +2.2% |
| 2020 | $2,871 -14.9% | $207,538 +5.5% |
| 2019 | $3,375 | $196,748 +2.7% |
| 2018 | $3,375 +3.1% | $191,492 +11.2% |
| 2017 | $3,275 +7.8% | $172,198 +6.3% |
| 2016 | $3,037 +7.8% | $162,026 +4% |
| 2015 | $2,818 +6.1% | $155,762 +4.1% |
| 2014 | $2,655 | $149,639 +10.4% |
| 2013 | -- | $135,547 +2.9% |
| 2012 | -- | $131,783 -8.5% |
| 2011 | -- | $144,023 +1% |
| 2010 | -- | $142,614 -7.5% |
| 2009 | -- | $154,239 -28.8% |
| 2008 | -- | $216,666 -3.5% |
| 2007 | -- | $224,488 -15.1% |
| 2006 | -- | $264,494 +36.9% |
| 2005 | -- | $193,245 +19.2% |
| 2004 | -- | $162,100 +23.8% |
| 2003 | -- | $130,885 +58.1% |
| 2002 | -- | $82,811 +16.4% |
| 2000 | -- | $71,134 |
| 1999 | -- | $71,134 |
Find assessor info on the county website
Monthly payment
Est. payment
Payment breakdown
Explore the cost of this home by adjusting the details. Changes won't be saved.Climate risks
Neighborhood: Flor-A-Mar
Nearby schools
Schools provided by the listing agent
- Elementary: Richey Elementary School
- Middle: Gulf Middle-PO
- High: Gulf High-PO
Source: Stellar MLS. This data may not be complete. We recommend contacting the local school district to confirm school assignments for this home.
- $326,9002 bd1 ba822 sqft4950 Blue Heron Dr, New Port Richey, FL 34652Off Market
- $191,6002 bd1 ba1.1k sqft4950 Blue Heron Dr, New Pt Richey, FL 34652Off Market
- $397,0003 bd2 ba1.2k sqft4942 Blue Heron Dr, New Port Richey, FL 34652Sold

- $419,4003 bd2 ba1.6k sqft4936 Blue Heron Dr, New Port Richey, FL 34652Off Market
Similar homes
- $349,9992 bd2 ba1k sqft4611 TOPSAIL TRAIL, NEW PORT RICHEY, FL 34652For Sale

 MLS ID #W7889416, Judi Pobst, KELLER WILLIAMS REALTY- PALM HARBOR. Stellar MLS
 - $385,0002 bd2 ba1.1k sqft4865 SHELL STREAM BOULEVARD, NEW PORT RICHEY, FL 34652For Sale
 MLS ID #TB8552354, Natalie Thompson, MARK SPAIN REAL ESTATE. Stellar MLS
 - $390,0002 bd2 ba988 sqft4156 FLORAMAR TERRACE, NEW PORT RICHEY, FL 34652For Sale
 MLS ID #TB8543177, Kenneth Jensen, TRINITY REALTY SOLUTIONS, LLC. Stellar MLS
 - $399,0002 bd2 ba986 sqft4825 FLORAMAR TERRACE, NEW PORT RICHEY, FL 34652For Sale
 MLS ID #TB8507150, Denise Rodriguez, MIHARA & ASSOCIATES INC.. Stellar MLS
 - $349,0002 bd2 ba1.5k sqft4704 CASSWELL DRIVE, NEW PORT RICHEY, FL 34652For SaleMLS ID #W7886929, David Reid, SIRROM REALTY LLC. Stellar MLS
- $295,0003 bd1 ba1.4k sqft4539 NEEDLE PALM DRIVE, NEW PORT RICHEY, FL 34652For SaleMLS ID #TB8554175, Randall Heffernan, FRANK ALBERT REALTY. Stellar MLS
- $440,0002 bd1 ba1.1k sqft4320 FLORAMAR TERRACE, NEW PORT RICHEY, FL 34652For SaleMLS ID #TB8526465, Teri Kelly, KELLY REALTY GROUP LLC. Stellar MLS
- $299,9002 bd2 ba1.2k sqft4618 CORNER COURT, NEW PORT RICHEY, FL 34652For SaleMLS ID #TB8542211, Josh Volk, AGILE GROUP REALTY. Stellar MLS
- $290,0003 bd2 ba1.1k sqft5330 POINSETTIA DR, NEW PORT RICHEY, FL 34652For SaleMLS ID #TB8478846, GREYS Quintero, HOME PRIME REALTY LLC. Stellar MLS
- $205,0002 bd2 ba1.2k sqft3930 SAIL DRIVE, NEW PORT RICHEY, FL 34652For SaleMLS ID #TB8556137, Robbyn Quandt PLLC, FUTURE HOME REALTY INC. Stellar MLS
- $419,0002 bd2 ba1.3k sqft3931 HEADSAIL DRIVE, NEW PORT RICHEY, FL 34652For SaleMLS ID #TB8488804, Ron Morris, Jr, RE/MAX ELITE REALTY. Stellar MLS
- $250,0003 bd2 ba1.2k sqft5223 DRIFT TIDE DRIVE, NEW PORT RICHEY, FL 34652For SaleMLS ID #TB8555682, Tammy O'Reilly, GOOD 2 GO PROPERTY, LLC. Stellar MLS
- $445,0002 bd2 ba986 sqft4821 FLORAMAR TERRACE, NEW PORT RICHEY, FL 34652For SaleMLS ID #TB8550422, Jakea Cates, KELLER WILLIAMS REALTY- PALM HARBOR. Stellar MLS
- $399,9992 bd1 ba945 sqft4911 FLORAMAR TERRACE, NEW PORT RICHEY, FL 34652For SaleMLS ID #TB8451487, Christine Knighton, SMITH & ASSOCIATES REAL ESTATE. Stellar MLS
- $263,9003 bd2 ba1.2k sqft4553 EDITH STREET, NEW PORT RICHEY, FL 34652For SaleMLS ID #S5154317, Miguel Gutierrez, NAIM REAL ESTATE LLC. Stellar MLS
- $314,9003 bd2 ba1.3k sqft4012 VALENCIA DRIVE, NEW PORT RICHEY, FL 34652For SaleMLS ID #TB8441749, Darina Melo, MIRIAM HURTADO REAL ESTATE GROUP. Stellar MLS
- $330,0002 bd2 ba1.4k sqft4451 TIDAL POND ROAD, NEW PORT RICHEY, FL 34652For SaleMLS ID #U8184095, Roy Fizell, RE/MAX REALTEC GROUP INC. Stellar MLS
- $239,5002 bd2 ba1.1k sqft4408 RUDDER WAY, NEW PORT RICHEY, FL 34652For SaleMLS ID #TB8493493, Tim Shea, COLDWELL BANKER REALTY. Stellar MLS
- $320,0003 bd2 ba1.5k sqft5109 TILSON DRIVE, NEW PORT RICHEY, FL 34652For SaleMLS ID #TB8544507, Lilibeth Garcia, LA ROSA REALTY, LLC. Stellar MLS
- $299,9002 bd2 ba1.5k sqft4448 MARINE PARKWAY, NEW PORT RICHEY, FL 34652For SaleMLS ID #TB8441729, Anthony Theriault, STAR BAY REALTY CORP.. Stellar MLS
