Skip main navigation
Off market
  • $1,480,800

    4946 Brywill Cir, Sarasota, FL 34234

    3beds
    2,534sqft
    SingleFamily
    Built in 2004
    8,712 Square Feet Lot
    $1,480,800 Zestimate®
    $584/sqft
    $3,745 Estimated rent

    Home value

    $1,480,800

    $1.41M - $1.55M

    $3,745/mo

    Zestimate® history
    Loading
    Loading...

    Owner options

    List your home for rent

    $3,745/mo

    Rent Zestimate®

    Find your next renter with Zillow Rental Manager. Plus, with online applications, you can quickly screen prospective tenants – for free.

    Learn more

    $3,745/mo

    Rent Zestimate®

    Refinance and save

    $9,511/mo

    Est. payment

    Refinancing to a lower rate could help reduce your monthly payments and save thousands over the life of the loan.

    See today's rates

    $9,511/mo

    Est. payment

    Explore your selling options

    Work with a Zillow partner agent

    Leverage their expertise and Zillow's premium Showcase listings to get your home seen by more buyers.

    Get started

    List with your own agent

    Get your home in front of millions of buyers by listing it on Zillow.

    Learn how to do it

    Sell it yourself

    Take full control of how buyers see your home on Zillow by listing For Sale by Owner (FSBO).

    List your home

    What's special

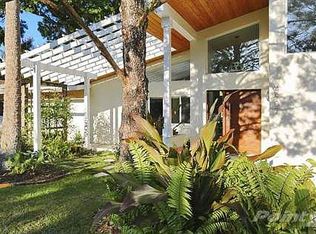
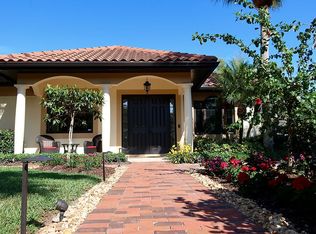
    West of the Trail custom home on tranquil Brywill Circle in the coveted Sapphire Shores-Indian Beach neighborhood. This gorgeous 3 bedroom 3 bath pool home has all the beauty and charm of the museum district but with the modern conveniences and peace of mind that come with a home built in 2004. The rich pavered drive, tile roof, block accent walls, niches & planters add to the exterior ambiance of the stunning gardens and stately palms. As you enter through the double front doors and step on to luxurious travertine floors, the dramatic ceiling finishes, lighting & artistic angles take your breath away. Open & airy with abundant natural light, this great room concept is perfect for entertaining. The chef's kitchen boasts custom cabinetry, granite counters, upgraded appliances and lovely tile backsplashes. The owners suite has loads of storage, a roomy dressing area and a spa like bath with dual sinks, separate garden tub & walk-in shower. All bedrooms are smartly placed on opposite ends of the home for privacy. Bedroom 3 has an en suite bath that opens to the pool from the outdoor patio area. French doors in the great room can be opened to bring the outdoors in while enjoying views of the salt water pool and luscious tropical landscaping. The fenced yard is truly an oasis complete with outdoor shower, new deck and brick fire pit. Enjoy sunsets from the neighborhood bayfront park. Close to downtown, Ringling Museum, Asolo Theatre & pristine Lido Beach. Don't miss this one, schedule a private showing today!

    This property is off market, which means it's not currently listed for sale or rent on Zillow. This may be different from what's available on other websites or public sources.
    Facts & features

    Interior

    Bedrooms & bathrooms
    • Bedrooms: 3
    • Bathrooms: 3
    • Full bathrooms: 3
    Heating
    • Forced air, Electric
    Cooling
    • Central
    Appliances
    • Included: Dryer, Microwave, Refrigerator, Washer
    • Laundry: Inside, Laundry Room
    Features
    • Ceiling Fans(s), High Ceiling(s), Split Bedroom, Vaulted Ceiling(s), Walk-In Closet(s), Window Treatments, Open Floorplan, Solid Wood Cabinets, Stone Counters, Tray Ceiling(s), Coffered Ceiling(s), Thermostat
    • Flooring: Carpet, Hardwood
    • Windows: Drapes, Shutters, Insulated Windows
    Interior area
    • Structure area source: Public Records
    • Total interior livable area: 2,534 sqft

    Property

    Parking
    • Total spaces: 2
    • Parking features: Garage - Attached
    Features
    • Levels: One
    • Patio & porch: Deck, Patio
    • Exterior features: Stucco
    • Pool features: Child Safety Fence, Salt Water, Auto Cleaner, Pool Sweep, Tile, Outside Bath Access, In Ground, Gunite, Lighting, Chlorine Free
    • Fencing: Wood, Stone
    Lot
    • Size: 8,712 sqft
    • Dimensions: 70x127
    • Features: Street Paved, Near Public Transit, In City Limits, Sidewalk
    • Residential vegetation: Mature Landscaping, Trees/Landscaped, Oak Trees
    Details
    • Parcel number: 2001130001
    • Zoning: RSF2

    Construction

    Type & style
    • Home type: SingleFamily
    Materials
    • masonry
    • Foundation: Concrete
    • Roof: Tile
    Condition
    • Year built: 2004

    Utilities & green energy

    • Sewer: Public Sewer
    • Water: Public
    • Utilities for property: Public, BB/HS Internet Available, Cable Connected, Electricity Connected, Fire Hydrant, Street Lights, Sprinkler Meter, Sewer Connected, Phone Available, Water Connected

    Community & neighborhood

    Security
    • Security features: Security System Owned, Smoke Detector(s), Security System
    Location
    • Region: Sarasota
    • Subdivision: SAPPHIRE SHORES

    HOA & financial

    HOA
    • Has HOA: Yes
    • HOA fee: $2 monthly

    Other

    Other facts
    • Additional Rooms: Inside Utility, Formal Dining Room Separate, Great Room
    • Appliances: Dishwasher, Dryer, Electric Water Heater, Refrigerator, Washer, Cooktop, Disposal, Microwave, Built-In Oven, Convection Oven, Exhaust Fan, Kitchen Reverse Osmosis System
    • Building Area Source: Public Records
    • Community Features: Playground, Park, Fishing, Sidewalk
    • Construction Materials: Block, Stucco
    • Cooling: Central Air, Zoned
    • Direction Faces: West
    • Exterior Features: Irrigation System, French Doors, Fenced, Lighting, Outdoor Shower, Sidewalk, Awning(s)
    • Flooring: Carpet, Wood, Travertine
    • Foundation Details: Slab
    • Heating: Electric, Zoned, Central
    • Interior Features: Ceiling Fans(s), High Ceiling(s), Split Bedroom, Vaulted Ceiling(s), Walk-In Closet(s), Window Treatments, Open Floorplan, Solid Wood Cabinets, Stone Counters, Tray Ceiling(s), Coffered Ceiling(s), Thermostat
    • Laundry Features: Inside, Laundry Room
    • Levels: One
    • Vegetation: Mature Landscaping, Trees/Landscaped, Oak Trees
    • Lot Features: Street Paved, Near Public Transit, In City Limits, Sidewalk
    • Parking Features: Garage Door Opener, Driveway, Garage Faces Side
    • Patio And Porch Features: Deck, Patio
    • Pets Allowed: Yes
    • Pool Features: Child Safety Fence, Salt Water, Auto Cleaner, Pool Sweep, Tile, Outside Bath Access, In Ground, Gunite, Lighting, Chlorine Free
    • Property Type: Residential
    • Roof: Tile
    • Security Features: Security System Owned, Smoke Detector(s), Security System
    • Total Acreage: Up to 10, 889 Sq. Ft.
    • Utilities: Public, BB/HS Internet Available, Cable Connected, Electricity Connected, Fire Hydrant, Street Lights, Sprinkler Meter, Sewer Connected, Phone Available, Water Connected
    • Disaster Mitigation: Hurricane Shutters/Windows
    • Minimum Lease: 1 Week
    • Additional Parcels YN: 0
    • Association Approval Required YN: 0
    • Available For Lease YN: 1
    • Fireplace YN: 0
    • Public Survey Section: 01
    • Water Access YN: 0
    • Water Extras YN: 0
    • Waterfront Feet Total: 0
    • Waterfront YN: 0
    • Water View YN: 0
    • Pool Private YN: 1
    • Flood Zone Code: X500
    • Room Count: 13
    • Stories Total: 1
    • Zoning: RSF2
    • Year Built: 2004
    • Garage Dimensions: 18x32
    • Building Area Total: 3234.00
    • Living Area: 2534.00
    • Garage Spaces: 2
    • Attached Garage YN: 1
    • Garage YN: 1
    • New Construction YN: 0
    • DPRYN: 0
    • Window Features: Drapes, Shutters, Insulated Windows
    • Public Survey Range: 17E
    • Furnished: Unfurnished
    • Water Source: Public
    • Sewer: Public Sewer
    • Tax Year: 2019
    • Exist Lse Tenant YN: 0
    • Homestead YN: 1
    • Lease Restrictions YN: 0
    • Subdivision Name: SAPPHIRE SHORES
    • Lot Size Dimensions: 70x127
    • Pool Dimensions: 11x28
    • Fencing: Wood, Stone
    • Additional Lease Restrictions: Refer to city code for current lease restrictions.
    • Pet Restrictions: Refer to city code
    • Tax Annual Amount: 10482.33
    • List Office URL: http://www.pristine-realestate.com

    Price history

    DateEventPrice
    5/30/2026Listing removed$1,595,000$629/sqft
    Source: Stellar MLS #A4670935 Report a problem
    4/15/2026Price change$1,595,000-3.3%$629/sqft
    Source: Stellar MLS #A4670935 Report a problem
    2/10/2026Price change$1,649,000-2.9%$651/sqft
    Source: Stellar MLS #A4670935 Report a problem
    11/9/2025Listed for sale$1,699,000-2.9%$670/sqft
    Source: Stellar MLS #A4670935 Report a problem
    7/16/2025Listing removed$1,749,000$690/sqft
    Source: Stellar MLS #A4634032 Report a problem
    6/13/2025Price change$1,749,000-5.5%$690/sqft
    Source: Stellar MLS #A4634032 Report a problem
    4/21/2025Price change$1,850,000-5.1%$730/sqft
    Source: Stellar MLS #A4634032 Report a problem
    3/13/2025Price change$1,950,000-5.3%$770/sqft
    Source: Stellar MLS #A4634032 Report a problem
    2/8/2025Listed for sale$2,059,000+96.1%$813/sqft
    Source: Stellar MLS #A4634032 Report a problem
    3/26/2020Listing removed$1,050,000$414/sqft
    Source: RE/MAX Alliance Group #A4460745 Report a problem
    3/1/2020Listed for sale$1,050,000+27.3%$414/sqft
    Source: RE/MAX ALLIANCE GROUP #A4460745 Report a problem
    12/29/2015Sold$825,000-1.7%$326/sqft
    Source: Stellar MLS #A4137602 Report a problem
    11/20/2015Listed for sale$839,000+1.2%$331/sqft
    Source: COLDWELL BANKER RES R E #A4137602 Report a problem
    8/15/2014Listing removed$829,000$327/sqft
    Source: Premier Sotheby's International Realty SRQ Report a problem
    5/15/2014Listed for sale$829,000+2.5%$327/sqft
    Source: Signature Sotheby's International Realty #A3998116 Report a problem
    1/4/2013Listing removed$809,000$319/sqft
    Source: Premier Sotheby's International Realty #A3965643 Report a problem
    9/11/2012Listed for sale$809,000+1.3%$319/sqft
    Source: Premier Sotheby's International Realty #A3965643 Report a problem
    10/14/2010Listing removed$799,000$315/sqft
    Source: PRUDENTIAL PALMS REALTY #A3928380 Report a problem
    9/2/2010Price change$799,000-9.1%$315/sqft
    Source: PRUDENTIAL PALMS REALTY #A3928380 Report a problem
    7/1/2010Listed for sale$879,000-1.2%$347/sqft
    Source: Prudential Palms #A3928380 Report a problem
    7/8/2005Sold$890,000+366.9%$351/sqft
    Source: Public Record Report a problem
    11/15/2002Sold$190,600$75/sqft
    Source: Public Record Report a problem

    Public tax history

    YearProperty taxesTax assessment
    2025$10,889 +5.1%$734,490 +2.9%
    2024$10,361 +2.9%$713,790 +3%
    2023$10,069 +2.7%$693,000 +3%
    2022$9,803 -0.3%$672,816 +3%
    2021$9,834 -1.1%$653,219 +1.4%
    2020$9,947 -5.1%$644,200 -5.2%
    2019$10,482 $679,536 +1.9%
    2018$10,482 -7.2%$666,866 +2.1%
    2017$11,292 +117.7%$653,150 -2.6%
    2016$5,188 $670,700 +78.4%
    2015$5,188 $376,000 +16.6%
    2014$5,188 +0.4%$322,389
    2013$5,166 +3.9%$322,389 +1.7%
    2012$4,970 +1.3%$317,000 0%
    2011$4,905 -5.7%$317,100 -4%
    2010$5,200 -27.7%$330,400 -17.7%
    2009$7,188 $401,600 -16%
    2008$7,188 -22.4%$478,100 -19.3%
    2007$9,268 $592,100 -2.8%
    2006-- $609,100 +29.9%
    2005-- $469,000 +388.5%
    2004$1,733 -49.1%$96,000 -44.5%
    2003$3,407 +101.3%$173,000 +70.1%
    2002$1,692 +7.2%$101,718 +1.6%
    2001$1,578 +3.8%$100,116 +3%
    2000$1,521 $97,200

    Find assessor info on the county website

    Neighborhood: Indian Beach-Sapphire Shores

    Nearby schools

    GreatSchools rating
    Schools provided by the listing agent
    • Elementary: Emma E. Booker Elementary
    • Middle: Booker Middle
    • High: Booker High

    Source: The MLS. This data may not be complete. We recommend contacting the local school district to confirm school assignments for this home.

    Get a cash offer in 3 minutes
    Find out how much your home could sell for in as little as 3 minutes with a no-obligation cash offer.
    Estimated market value
    $1,480,800
    Get a cash offer in 3 minutes
    Find out how much your home could sell for in as little as 3 minutes with a no-obligation cash offer.
    Estimated market value
    $1,480,800