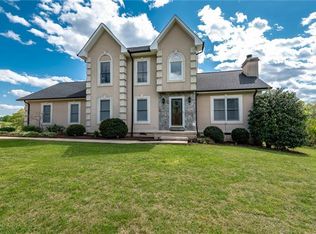
Wake up every morning to sweeping mountain views from your own front porch — and that's just the beginning. Tucked inside the sought-after Jacobs View development, this stunning pool home delivers the kind of versatility and charm that's nearly impossible to find.
With over 3,000 heated square feet of beautifully updated living space, every detail has been thoughtfully curated — from the rich hardwood floors underfoot to the gleaming quartz countertops in the heart of the home. The spacious living and dining room combination flows effortlessly, while the large eat-in kitchen dazzles with a stone backsplash and a full suite of stainless steel appliances. This is a kitchen that inspires.
Need room to breathe? This home delivers. Three generous bedrooms — two with private en suite bathrooms — plus additional flex rooms perfect for a home office, creative studio, or whatever life demands. And when it's time to entertain? Head straight to the massive recreation room just steps from the backyard pool, ready-made for game nights, movie marathons, and weekend gatherings that stretch well into the evening.
Here's where it gets interesting: the partially finished garage offers a rare choice — keep the incredible bonus space as-is, or convert it back to a 2-car with an acceptable offer. The home bends to your lifestyle, not the other way around.
All of this, just 10 minutes from downtown Hickory and 7 minutes from the mall, with easy highway access, shopping, and dining close at hand — and the added bonus of being located within the Fred T. Foard school district.
Flexible. Stunning. One of a kind. This is the one you've been waiting for.
Showings start April 24th. More professional photos will be added.
Closed
Zestimate®
$575,000
4946 Butner Dr, Hickory, NC 28602
3beds
3,085sqft
Single Family Residence
Built in 1997
0.47 Acres Lot
$575,000 Zestimate®
$186/sqft
$2,482 Estimated rent
Home value
$575,000
$546,000 - $604,000
$2,482/mo
Zestimate® history
Owner options
List your home for rent
$2,482/mo
Rent Zestimate®
Find your next renter with Zillow Rental Manager. Plus, with online applications, you can quickly screen prospective tenants – for free.
$2,482/mo
Rent Zestimate®
Refinance and save
$3,608/mo
Est. payment
Refinancing to a lower rate could help reduce your monthly payments and save thousands over the life of the loan.
$3,608/mo
Est. payment
Explore your selling options
Work with a Zillow partner agent
Leverage their expertise and Zillow's premium Showcase listings to get your home seen by more buyers.
Get startedList with your own agent
Get your home in front of millions of buyers by listing it on Zillow.
Learn how to do itSell it yourself
Take full control of how buyers see your home on Zillow by listing For Sale by Owner (FSBO).
List your homeWhat's special
Zillow last checked:
Listing updated:
Listed by:
Roseann Flowers Roseann.Flowers@BetterFoothills.com,
Better Homes and Gardens Real Estate Foothills
Bought with:
Roseann Flowers
Better Homes and Gardens Real Estate Foothills
Source: Canopy MLS as distributed by MLS GRID,MLS#: 4369466
Facts & features
Interior
Bedrooms & bathrooms
- Bedrooms: 3
- Bathrooms: 3
- Full bathrooms: 3
- Main level bedrooms: 3
Primary bedroom
- Features: Ceiling Fan(s), En Suite Bathroom, Split BR Plan
- Level: Main
Bedroom s
- Features: Ceiling Fan(s), En Suite Bathroom, Split BR Plan, Walk-In Closet(s)
- Level: Main
Bedroom s
- Level: Main
Bathroom full
- Features: Garden Tub, Split BR Plan, Walk-In Closet(s)
- Level: Main
Bathroom full
- Features: Walk-In Closet(s)
- Level: Main
Bathroom full
- Level: Main
Dining room
- Level: Main
Flex space
- Level: Main
Kitchen
- Features: Breakfast Bar, Built-in Features, Ceiling Fan(s), Walk-In Pantry
- Level: Main
Laundry
- Level: Main
Living room
- Features: Ceiling Fan(s)
- Level: Main
Office
- Level: Main
Recreation room
- Features: Built-in Features
- Level: Main
Recreation room
- Features: Built-in Features, See Remarks
- Level: Main
Heating
- Central, Electric, Forced Air, Heat Pump, Propane
Cooling
- Ceiling Fan(s), Central Air, Heat Pump
Appliances
- Included: Dishwasher, Electric Range, Gas Water Heater, Microwave, Refrigerator, Refrigerator with Ice Maker, Tankless Water Heater
- Laundry: Electric Dryer Hookup, Laundry Room, Main Level, Washer Hookup
Features
- Breakfast Bar, Soaking Tub, Pantry, Walk-In Closet(s), Walk-In Pantry
- Flooring: Carpet, Tile, Wood
- Doors: French Doors, Screen Door(s), Storm Door(s)
- Windows: Insulated Windows, Window Treatments
- Has basement: No
- Attic: Permanent Stairs,Pull Down Stairs
- Fireplace features: Living Room
Interior area
- Total structure area: 3,085
- Total interior livable area: 3,085 sqft
- Finished area above ground: 3,085
- Finished area below ground: 0
Property
Parking
- Total spaces: 4
- Parking features: Driveway, Attached Garage, Garage Faces Side, Garage on Main Level
- Has attached garage: Yes
- Uncovered spaces: 4
- Details: The home originally had 2, 2-car garages. 1 is converted into a finished/heated, game room. The other was converted to 1/2 heated sq space. Seller can switch 1/2 one back to a 2 car garage if buyer prefers! Seller will convert before closing.
Features
- Levels: One
- Stories: 1
- Patio & porch: Covered, Front Porch, Porch
- Has private pool: Yes
- Pool features: Fenced, In Ground, Outdoor Pool
- Has spa: Yes
- Fencing: Back Yard,Fenced
- Has view: Yes
- View description: Mountain(s)
Lot
- Size: 0.47 Acres
- Features: Level, Sloped, Views
Details
- Additional structures: Outbuilding, Workshop
- Parcel number: 3619050877310000
- Zoning: R-20
- Special conditions: Standard
Construction
Type & style
- Home type: SingleFamily
- Property subtype: Single Family Residence
Materials
- Brick Full, Shingle/Shake, Stone Veneer, Wood
- Foundation: Crawl Space
Condition
- New construction: No
- Year built: 1997
Utilities & green energy
- Sewer: Septic Installed
- Water: Community Well
- Utilities for property: Cable Available, Propane, Underground Power Lines, Wired Internet Available
Community & HOA
Community
- Security: Security System, Smoke Detector(s)
- Subdivision: Jacobs View
Location
- Region: Hickory
Financial & listing details
- Price per square foot: $186/sqft
- Tax assessed value: $382,200
- Annual tax amount: $1,850
- Date on market: 4/24/2026
- Cumulative days on market: 6 days
- Listing terms: Cash,Conventional,VA Loan
- Exclusions: shelving in game room, master closet mirror, ceiling & outdoor speakers, washer & dryer, 2nd refrigerator and 2nd microwave in game room.
- Road surface type: Concrete, Paved
Price history
| Date | Event | Price |
|---|---|---|
| 7/8/2026 | Sold | $575,000$186/sqft |
Source:  Canopy MLS as distributed by MLS GRID #4369466 Report a problem Canopy MLS as distributed by MLS GRID #4369466 Report a problem | ||
| 5/1/2026 | Pending sale | $575,000$186/sqft |
Source: Canopy MLS as distributed by MLS GRID #4369466 Report a problem | ||
| 4/24/2026 | Listed for sale | $575,000$186/sqft |
Source: Canopy MLS as distributed by MLS GRID #4369466 Report a problem | ||
Public tax history
| Year | Property taxes | Tax assessment |
|---|---|---|
| 2025 | $1,850 | $382,200 |
| 2024 | $1,850 +2.7% | $382,200 |
| 2023 | $1,802 +8.2% | $382,200 +52.6% |
| 2022 | $1,665 +2.8% | $250,400 |
| 2021 | $1,620 | $250,400 |
| 2020 | $1,620 | $250,400 |
| 2019 | $1,620 +8.1% | $250,400 +8.7% |
| 2018 | $1,498 | $230,400 |
| 2017 | $1,498 +5.3% | -- |
| 2016 | $1,422 | -- |
| 2015 | $1,422 | $230,420 -4.4% |
| 2014 | $1,422 | $241,000 |
| 2013 | $1,422 | -- |
| 2012 | $1,422 | -- |
| 2011 | $1,422 +4.4% | -- |
| 2010 | $1,362 +1.8% | -- |
| 2009 | $1,337 | -- |
| 2008 | $1,337 | -- |
| 2007 | $1,337 +13% | -- |
| 2006 | $1,183 | -- |
| 2005 | -- | -- |
| 2004 | -- | -- |
| 2002 | -- | -- |
| 2001 | -- | -- |
| 2000 | -- | -- |
Find assessor info on the county website
Neighborhood: 28602
Nearby homes
- $383,9003 bd3 ba2.1k sqft4934 Butner Dr, Hickory, NC 28602Off Market
- $414,4003 bd2 ba1.9k sqft4958 Butner Dr, Hickory, NC 28602Off Market
- $369,2003 bd3 ba1.8k sqft4951 Butner Dr, Hickory, NC 28602Off Market
- $349,1003 bd2 ba1.9k sqft4939 Butner Dr, Hickory, NC 28602Off Market
- $344,2003 bd2 ba1.9k sqft4963 Butner Dr, Hickory, NC 28602Off Market
- $402,5003 bd2 ba1.7k sqft4970 Butner Dr, Hickory, NC 28602Off Market
- $360,4003 bd2 ba1.9k sqft4920 Butner Dr, Hickory, NC 28602Off Market
- $376,3003 bd2 ba1.6k sqft4923 Butner Dr, Hickory, NC 28602Off Market
Nearby schools
GreatSchools rating
- 8/10Blackburn ElementaryGrades: K-6Distance: 2.3 mi
- 6/10Jacobs Fork MiddleGrades: 7-8Distance: 3.7 mi
- 6/10Fred T Foard HighGrades: PK,9-12Distance: 3.6 mi
Schools provided by the listing agent
- Elementary: Blackburn
- Middle: Jacobs Fork
- High: Fred T. Foard
Source: Canopy MLS as distributed by MLS GRID. This data may not be complete. We recommend contacting the local school district to confirm school assignments for this home.
Get a cash offer in 3 minutes
Find out how much your home could sell for in as little as 3 minutes with a no-obligation cash offer.
Estimated market value
$575,000
Get a cash offer in 3 minutes
Find out how much your home could sell for in as little as 3 minutes with a no-obligation cash offer.
Estimated market value
$575,000
- North Carolina
- Catawba County
- Hickory
- 28602
- 4946 Butner Dr
