WELCOME to this stunning 2 level Penthouse condo! * Located in the sought after community of Heatherfields, this 2 bedroom, 2 full and one half bath condo is in picture-perfect condition. Main level powder room, living and dining rooms, nicely appointed kitchen that overlooks dining room, large sunroom/den and laundry. Private balcony off of living room for relaxing or entertaining! Each upper level bedroom has private bath and great closet space! Updated throughout, to include beautiful wood floors on the main level, newer windows, fresh paint, granite counters and stainless appliances in the kitchen and nicely updated owner's bath. Recessed lighting in the living room, custom dining room chandelier and natural light filled main level sunroom/den from large bay window.
Sold for $325,000
$325,000
4946 Columbia Road 4 #4-25, Columbia, MD 21044
2beds
1,461sqft
Condominium
Built in 1988
-- sqft lot
$333,200 Zestimate®
$222/sqft
$2,443 Estimated rent
Home value
$333,200
$313,000 - $357,000
$2,443/mo
Zestimate® history
Owner options
List your home for rent
$2,443/mo
Rent Zestimate®
Find your next renter with Zillow Rental Manager. Plus, with online applications, you can quickly screen prospective tenants – for free.
$2,443/mo
Rent Zestimate®
Refinance and save
$2,624/mo
Est. payment
Refinancing to a lower rate could help reduce your monthly payments and save thousands over the life of the loan.
$2,624/mo
Est. payment
Explore your selling options
Work with a Zillow partner agent
Leverage their expertise and Zillow's premium Showcase listings to get your home seen by more buyers.
Get startedList with your own agent
Get your home in front of millions of buyers by listing it on Zillow.
Learn how to do itSell it yourself
Take full control of how buyers see your home on Zillow by listing For Sale by Owner (FSBO).
List your homeWhat's special
Zillow last checked:
Listing updated:
Listed by:
Jeannette Westcott 410-336-6585,
Keller Williams Realty Centre
Bought with:
Unrepresented Buyer
Unrepresented Buyer Office
Source: Bright MLS,MLS#: MDHW2055428
Facts & features
Interior
Bedrooms & bathrooms
- Bedrooms: 2
- Bathrooms: 3
- Full bathrooms: 2
- 1/2 bathrooms: 1
- Main level bathrooms: 1
Rooms
- Room types: Living Room, Dining Room, Primary Bedroom, Bedroom 2, Kitchen, Foyer, Sun/Florida Room, Laundry, Primary Bathroom, Full Bath, Half Bath
Primary bedroom
- Features: Flooring - Carpet, Ceiling Fan(s), Walk-In Closet(s)
- Level: Upper
- Area: 165 Square Feet
- Dimensions: 11 x 15
Bedroom 2
- Features: Flooring - Carpet
- Level: Upper
- Area: 132 Square Feet
- Dimensions: 11 x 12
Primary bathroom
- Level: Upper
Dining room
- Features: Flooring - HardWood
- Level: Main
- Area: 187 Square Feet
- Dimensions: 11 x 17
Foyer
- Features: Flooring - HardWood
- Level: Main
Other
- Level: Upper
Half bath
- Level: Main
Kitchen
- Features: Flooring - HardWood
- Level: Main
- Area: 99 Square Feet
- Dimensions: 11 x 9
Laundry
- Level: Main
Living room
- Features: Flooring - HardWood
- Level: Main
- Area: 285 Square Feet
- Dimensions: 15 x 19
Other
- Features: Flooring - HardWood
- Level: Main
- Area: 156 Square Feet
- Dimensions: 13 x 12
Heating
- Central, Natural Gas
Cooling
- Central Air, Ceiling Fan(s), Programmable Thermostat, Electric
Appliances
- Included: Dishwasher, Disposal, Dryer, Exhaust Fan, Microwave, Self Cleaning Oven, Oven, Refrigerator, Washer, Water Heater, Oven/Range - Electric, Gas Water Heater
- Laundry: Main Level, Has Laundry, Dryer In Unit, Washer In Unit, Laundry Room, In Unit
Features
- Breakfast Area, Ceiling Fan(s), Chair Railings, Combination Dining/Living, Dining Area, Family Room Off Kitchen, Open Floorplan, Kitchen - Galley, Kitchen - Gourmet, Dry Wall
- Flooring: Hardwood, Carpet, Ceramic Tile
- Doors: Insulated, Sliding Glass, Six Panel
- Windows: Bay/Bow, Double Pane Windows, Screens
- Has basement: No
- Number of fireplaces: 1
- Fireplace features: Wood Burning
Interior area
- Total structure area: 1,461
- Total interior livable area: 1,461 sqft
- Finished area above ground: 1,461
- Finished area below ground: 0
Property
Parking
- Parking features: Unassigned, Parking Lot, Off Street
Accessibility
- Accessibility features: None
Features
- Levels: Two
- Stories: 2
- Exterior features: Lighting, Sidewalks, Street Lights, Balcony
- Pool features: Community
Lot
- Features: Corner Lot/Unit
Details
- Additional structures: Above Grade, Below Grade
- Parcel number: 1415088990
- Zoning: NT
- Special conditions: Standard
Construction
Type & style
- Home type: Condo
- Architectural style: Contemporary
- Property subtype: Condominium
- Attached to another structure: Yes
Materials
- Wood Siding
- Roof: Shingle
Condition
- Excellent
- New construction: No
- Year built: 1988
Utilities & green energy
- Electric: Underground
- Sewer: Public Sewer
- Water: Public
- Utilities for property: Underground Utilities, Fiber Optic
Community & HOA
Community
- Security: Carbon Monoxide Detector(s), Smoke Detector(s)
- Condo and coop fee: $393 monthly
- Subdivision: Heatherfield
HOA
- Has HOA: Yes
- Amenities included: Community Center, Common Grounds, Jogging Path, Picnic Area, Indoor Pool, Pool, Pool Mem Avail, Tot Lots/Playground, Other
- Services included: Common Area Maintenance, Maintenance Structure, Maintenance Grounds, Management, Reserve Funds, Pool(s), Water
- HOA fee: $540 annually
- HOA name: COLUMBIA ASSOCIATION
- Second HOA name: Heatherfield
Location
- Region: Columbia
Financial & listing details
- Price per square foot: $222/sqft
- Tax assessed value: $254,200
- Annual tax amount: $3,717
- Date on market: 6/26/2025
- Listing agreement: Exclusive Right To Sell
- Listing terms: Conventional,Cash
- Ownership: Condominium
Price history
| Date | Event | Price |
|---|---|---|
| 7/25/2025 | Sold | $325,000$222/sqft |
Source:  Bright MLS #MDHW2055428 Report a problem Bright MLS #MDHW2055428 Report a problem | ||
| 6/26/2025 | Pending sale | $325,000$222/sqft |
Source: Bright MLS #MDHW2055428 Report a problem | ||
Public tax history
Tax history is unavailable.
Neighborhood: 21044
Nearby homes
- $290,0002 bd2 ba1k sqft4946 Columbia Road 2 #2-26, Columbia, MD 21044Sold

- $310,0002 bd3 ba1.3k sqft4942 Columbia Road 5 #5-37, Columbia, MD 21044Sold
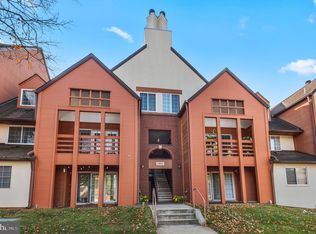
- $360,0002 bd3 ba1.4k sqft4942 Columbia Road 6 #6-39, Columbia, MD 21044For Sale
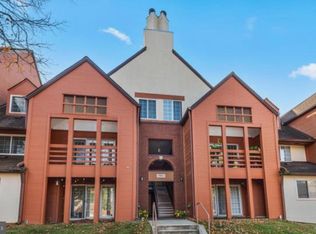
- $305,0002 bd3 ba1.3k sqft4940 Columbia Road 3 #3-45, Columbia, MD 21044Sold

- $219,8001 bd1 ba793 sqft4942 Columbia Rd #344, Columbia, MD 21044Off Market
- $291,200-- bd-- ba1.3k sqft4944 Columbia Rd #529, Columbia, MD 21044Off Market
- $316,500-- bd-- ba1.4k sqft4944 Columbia Rd #735, Columbia, MD 21044Off Market
- $328,0002 bd3 ba1.4k sqft4946 Columbia Rd #327, Columbia, MD 21044Off Market
Nearby schools
GreatSchools rating
- 5/10Running Brook Elementary SchoolGrades: PK-5Distance: 0.9 mi
- 8/10Wilde Lake Middle SchoolGrades: 6-8Distance: 2.2 mi
- 6/10Wilde Lake High SchoolGrades: 9-12Distance: 2.1 mi
Schools provided by the listing agent
- District: Howard County Public School System
Source: Bright MLS. This data may not be complete. We recommend contacting the local school district to confirm school assignments for this home.
Get a cash offer in 3 minutes
Find out how much your home could sell for in as little as 3 minutes with a no-obligation cash offer.
Estimated market value
$333,200
Get a cash offer in 3 minutes
Find out how much your home could sell for in as little as 3 minutes with a no-obligation cash offer.
Estimated market value
$333,200
- Maryland
- Howard County
- Columbia
- 21044
- 4946 Columbia Road 4 Unit 4-25
Nearby cities
Nearby zip codes
Other Columbia Topics
