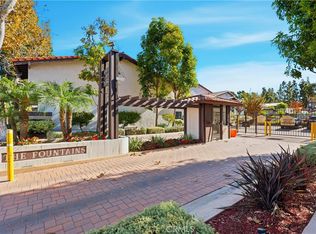
Welcome to resort-style living in the serene, private gated community of The Fountains, located in the highly desirable Los Altos neighborhood of Long Beach. Stroll through beautifully landscaped grounds with tranquil fountains and enjoy exceptional community amenities, including a spacious pool area, two hot tubs, bathrooms with showers, a clubhouse with an attached patio perfect for entertaining, and a private tennis/pickleball court.
This turnkey townhome-style condo lives like a single-family home. A welcoming double-door entry opens to a bright and inviting living room featuring soaring cathedral ceilings and a stunning stone fireplace. High-end vinyl plank flooring flows throughout the home and into the separate dining area. The recently remodeled kitchen boasts expansive quartz countertops, abundant cabinetry, and ample space for even the most avid home chef.
Upstairs, two spacious primary suites feature custom modular built-in closets and beautifully updated en-suite bathrooms with modern designer finishes. Additional highlights include direct access from the oversized two-car garage with abundant storage space.
Ideally located just minutes from everything Long Beach has to offer — including beaches, dining, shopping, world-renowned festivals, and California State University Long Beach — with convenient access to the 405, 605, and 710 freeways. Don’t miss this incredible opportunity to own a home that perfectly blends comfort, style, and convenience. Schedule your private showing today!
Sold for $835,000
Listed by: Keller Williams Realty • Georgia Ferrigno • Contact: 310-251-9483
Bought with: Think Boutiq Real Estate
Zestimate®
$835,000
4946 E Atherton St, Long Beach, CA 90815
2beds
1,290sqft
Townhouse
Built in 1977
5.82 Acres Lot
$835,000 Zestimate®
$647/sqft
$4,100 Estimated rent
Home value
$835,000
$760,000 - $919,000
$4,100/mo
Zestimate® history
Owner options
List your home for rent
$4,100/mo
Rent Zestimate®
Find your next renter with Zillow Rental Manager. Plus, with online applications, you can quickly screen prospective tenants – for free.
$4,100/mo
Rent Zestimate®
Refinance and save
$5,817/mo
Est. payment
Refinancing to a lower rate could help reduce your monthly payments and save thousands over the life of the loan.
$5,817/mo
Est. payment
Explore your selling options
Work with a Zillow partner agent
Leverage their expertise and Zillow's premium Showcase listings to get your home seen by more buyers.
Get startedList with your own agent
Get your home in front of millions of buyers by listing it on Zillow.
Learn how to do itSell it yourself
Take full control of how buyers see your home on Zillow by listing For Sale by Owner (FSBO).
List your homeWhat's special
Zillow last checked:
Listing updated:
Listed by:
Georgia Ferrigno DRE #01747901 310-251-9483,
Keller Williams Realty
Bought with:
Kimberly Valdez, DRE #02073154
Think Boutiq Real Estate
Source: CRMLS,MLS#: SB26108688 Originating MLS: California Regional MLS
Originating MLS: California Regional MLSFacts & features
Interior
Bedrooms & bathrooms
- Bedrooms: 2
- Bathrooms: 3
- Full bathrooms: 2
- 1/2 bathrooms: 1
- Main level bathrooms: 1
Rooms
- Room types: Bedroom, Entry/Foyer, Kitchen, Living Room, Primary Bedroom, Other, Retreat, Recreation, Dining Room
Primary bedroom
- Features: Multiple Primary Suites
Bedroom
- Features: All Bedrooms Up
Bathroom
- Features: Bathroom Exhaust Fan, Bathtub, Closet, Dual Sinks, Enclosed Toilet, Full Bath on Main Level, Low Flow Plumbing Fixtures, Linen Closet, Quartz Counters, Stone Counters
Kitchen
- Features: Kitchen Island, Quartz Counters, Remodeled, Updated Kitchen
Heating
- Central, Forced Air
Cooling
- Central Air, ENERGY STAR Qualified Equipment, High Efficiency
Appliances
- Included: Dishwasher, ENERGY STAR Qualified Appliances, Freezer, Disposal, Refrigerator, Dryer, Washer
- Laundry: Gas Dryer Hookup, In Garage
Features
- Built-in Features, Block Walls, Cathedral Ceiling(s), Separate/Formal Dining Room, Granite Counters, High Ceilings, Pantry, Quartz Counters, Stone Counters, Recessed Lighting, Storage, All Bedrooms Up, Multiple Primary Suites
- Flooring: Vinyl
- Doors: Double Door Entry
- Windows: Blinds, Double Pane Windows, Drapes, Screens
- Has fireplace: Yes
- Fireplace features: Living Room
- Common walls with other units/homes: 1 Common Wall,No One Above,No One Below
Interior area
- Total interior livable area: 1,290 sqft
Property
Parking
- Total spaces: 2
- Parking features: Garage Faces Front, Garage, Garage Door Opener, Private
- Attached garage spaces: 2
Accessibility
- Accessibility features: Safe Emergency Egress from Home, Parking, Accessible Doors, Accessible Entrance
Features
- Levels: Two
- Stories: 2
- Entry location: Front
- Patio & porch: Concrete, Enclosed, Front Porch
- Pool features: Association
- Has spa: Yes
- Spa features: Association
- Fencing: Block,Wood
- Has view: Yes
- View description: Neighborhood, Trees/Woods
- Waterfront features: Ocean Side Of Freeway
Lot
- Size: 5.82 Acres
- Features: Near Park, Street Level
Details
- Parcel number: 7220003061
- Special conditions: Standard
Construction
Type & style
- Home type: Townhouse
- Architectural style: Spanish
- Property subtype: Townhouse
- Attached to another structure: Yes
Materials
- Block, Drywall
- Roof: Spanish Tile
Condition
- Updated/Remodeled,Turnkey
- New construction: No
- Year built: 1977
Utilities & green energy
- Electric: Electricity - On Property
- Sewer: Public Sewer
- Water: Public
- Utilities for property: Cable Available, Electricity Connected, Natural Gas Connected, Sewer Connected, Water Connected
Green energy
- Energy efficient items: Appliances
Community & HOA
Community
- Features: Biking, Fishing, Golf, Hiking, Suburban, Water Sports, Gated, Park
- Security: Carbon Monoxide Detector(s), Security Gate, Gated Community
- Subdivision: Los Altos/South Of Fwy (Lsf)
HOA
- Has HOA: Yes
- Amenities included: Call for Rules, Clubhouse, Outdoor Cooking Area, Barbecue, Pickleball, Pool, Recreation Room, Spa/Hot Tub, Tennis Court(s)
- HOA fee: $455 monthly
- HOA name: The Fountains
- HOA phone: 714-544-7755
Location
- Region: Long Beach
Financial & listing details
- Price per square foot: $647/sqft
- Tax assessed value: $775,200
- Annual tax amount: $10,199
- Date on market: 5/27/2026
- Cumulative days on market: 4 days
- Listing terms: Cash,Cash to New Loan,Conventional
- Inclusions: Refrigerator, Washer & Dryer
- Exclusions: Furnishings & TV's (some negotiable)
- Road surface type: Paved
Price history
| Date | Event | Price |
|---|---|---|
| 6/24/2026 | Sold | $835,000+4.5%$647/sqft |
Source:  CRMLS #SB26108688 Report a problem CRMLS #SB26108688 Report a problem | ||
| 6/20/2026 | Pending sale | $799,000$619/sqft |
Source: CRMLS #SB26108688 Report a problem | ||
| 6/4/2026 | Contingent | $799,000$619/sqft |
Source: CRMLS #SB26108688 Report a problem | ||
| 5/28/2026 | Listed for sale | $799,000+5.1%$619/sqft |
Source: CRMLS #SB26108688 Report a problem | ||
| 10/5/2023 | Sold | $760,000+8.6%$589/sqft |
Source: CRMLS #OC23162063 Report a problem | ||
| 9/14/2023 | Pending sale | $699,900+37.2%$543/sqft |
Source: CRMLS #OC23162063 Report a problem | ||
| 9/25/2020 | Sold | $510,000-3.8%$395/sqft |
Source:  CRMLS #PW20130306 Report a problem CRMLS #PW20130306 Report a problem | ||
| 8/7/2020 | Pending sale | $529,997$411/sqft |
Source: Realty Source Inc. #PW20130306 Report a problem | ||
| 7/15/2020 | Price change | $529,997-0.9%$411/sqft |
Source: Realty Source Inc. #PW20130306 Report a problem | ||
| 7/3/2020 | Listed for sale | $534,997+435%$415/sqft |
Source: Realty Source Inc. #PW20130306 Report a problem | ||
| 3/16/1998 | Sold | $100,000$78/sqft |
Source: Public Record Report a problem | ||
Public tax history
| Year | Property taxes | Tax assessment |
|---|---|---|
| 2025 | $10,199 +4.5% | $775,200 +2% |
| 2024 | $9,757 +40.9% | $760,000 +43.2% |
| 2023 | $6,927 +6.5% | $530,603 +2% |
| 2022 | $6,502 +1.2% | $520,200 +2% |
| 2021 | $6,424 +148.2% | $510,000 +157.9% |
| 2020 | $2,588 | $197,743 +2% |
| 2019 | $2,588 +5% | $193,867 +2% |
| 2018 | $2,466 | $190,067 +2% |
| 2017 | $2,466 +1.3% | $186,341 +2% |
| 2016 | $2,435 +7.8% | $182,688 +1.5% |
| 2015 | $2,260 +4.6% | $179,945 +2% |
| 2014 | $2,160 | $176,421 +2.5% |
| 2012 | -- | $172,182 +2% |
| 2011 | -- | $168,807 +0.8% |
| 2010 | -- | $167,546 -0.2% |
| 2009 | -- | $167,945 +2% |
| 2008 | -- | $164,653 +2% |
| 2007 | -- | $161,425 +2% |
| 2006 | -- | $158,261 |
| 2005 | -- | $158,261 +4% |
| 2004 | -- | $152,117 +1.9% |
| 2003 | -- | $149,330 +2% |
| 2002 | -- | $146,403 +4% |
| 2000 | -- | $140,720 |
Find assessor info on the county website
Neighborhood: Traffic Circle
Nearby homes
- $895,0003 bd3 ba1.8k sqft5054 E Atherton St, Long Beach, CA 90815Sold
- $760,0002 bd3 ba1.2k sqft5036 E Atherton St, Long Beach, CA 90815Sold

- $710,7003 bd3 ba1.5k sqft4904 E Atherton St, Long Beach, CA 90815Off Market
- $770,1003 bd3 ba1.5k sqft4906 E Atherton St, Long Beach, CA 90815Off Market
- $853,7003 bd3 ba1.5k sqft4908 E Atherton St, Long Beach, CA 90815Off Market
- $784,9003 bd3 ba1.5k sqft4910 E Atherton St, Long Beach, CA 90815Off Market
- $766,4002 bd2 ba1.2k sqft5008 E Atherton St, Long Beach, CA 90815Off Market
- $615,3002 bd3 ba1.2k sqft5010 E Atherton St, Long Beach, CA 90815Off Market
Nearby schools
GreatSchools rating
- 8/10Bixby Elementary SchoolGrades: K-5Distance: 0.6 mi
- 7/10Stanford Middle SchoolGrades: 6-8Distance: 1.2 mi
- 6/10Wilson High SchoolGrades: 9-12Distance: 0.8 mi
Get a cash offer in 3 minutes
Find out how much your home could sell for in as little as 3 minutes with a no-obligation cash offer.
Estimated market value
$835,000
Get a cash offer in 3 minutes
Find out how much your home could sell for in as little as 3 minutes with a no-obligation cash offer.
Estimated market value
$835,000
- California
- Los Angeles County
- Long Beach
- 90815
- Traffic Circle
- 4946 E Atherton St
Nearby cities
Nearby neighborhoods
Nearby zip codes
Other Long Beach Topics
