Property is available to show and accept backup offers! Backing to protected open space, this custom-appointed home is one of the largest in the sought-after Linton at Ballenger community — and from the moment you arrive, it shows. A dramatic two-story entrance welcomes you with custom trim work that sets the tone for the craftsmanship found throughout. The main level lives large beneath soaring 10-foot ceilings and newly finished hardwood floors, anchored by a stunning kitchen and its sweeping curved granite island with generous seating — the true "WOW" of the home — that opens to a light-filled morning room and an expansive family room warmed by a gas fireplace. A formal dining room finished with its own custom trim and an elegant tray ceiling, a formal living room, a dedicated main-level office, and the everyday convenience of main-level laundry round out a floor plan built for both real life and effortless entertaining. Upstairs, retreat to a tremendous primary suite with a private sitting area crowned by a vaulted ceiling, two walk-in closets, and a spa-inspired bath featuring a soaking tub, separate shower, and dual vanities. Three additional bedrooms offer space and privacy for everyone: two are connected by a convenient Jack-and-Jill full bath, while the fourth enjoys its own private en-suite bath — three full baths on the upper level in all. The finished lower level is made for gathering, anchored by a show-stopping custom wet bar with rich wood cabinetry, granite countertops, a stacked-stone bar front, a suspended stemware rack, and a mirrored back bar. From there, a sprawling recreation room, a dedicated theatre room, a separate exercise room, and a full bath — plus generous storage — complete the space. Step outside through the double-wide walk-up to a nearly 24-foot deck and a separate patio, all overlooking open space with nothing but views behind you. Space, style, and setting — 4946 Eleanor delivers all three.
Sold for $815,000
$815,000
4946 Eleanor Dr, Frederick, MD 21703
4beds
4,944sqft
Single Family Residence
Built in 2011
8,956 Square Feet Lot
$814,600 Zestimate®
$165/sqft
$3,955 Estimated rent
Home value
$814,600
$766,000 - $863,000
$3,955/mo
Zestimate® history
Owner options
List your home for rent
$3,955/mo
Rent Zestimate®
Find your next renter with Zillow Rental Manager. Plus, with online applications, you can quickly screen prospective tenants – for free.
$3,955/mo
Rent Zestimate®
Refinance and save
$5,585/mo
Est. payment
Refinancing to a lower rate could help reduce your monthly payments and save thousands over the life of the loan.
$5,585/mo
Est. payment
Explore your selling options
Work with a Zillow partner agent
Leverage their expertise and Zillow's premium Showcase listings to get your home seen by more buyers.
Get startedList with your own agent
Get your home in front of millions of buyers by listing it on Zillow.
Learn how to do itSell it yourself
Take full control of how buyers see your home on Zillow by listing For Sale by Owner (FSBO).
List your homeWhat's special
Gas fireplaceSeparate exercise roomFinished lower levelTwo walk-in closetsDramatic two-story entranceCustom trim workGenerous storage
Zillow last checked:
Listing updated:
Listed by:
Kim Pellegrino 410-948-1436,
Cummings & Co. Realtors
Bought with:
Vijay Patel, 111534657
Allison James Estates & Homes
Source: Bright MLS,MLS#: MDFR2084450
Facts & features
Interior
Bedrooms & bathrooms
- Bedrooms: 4
- Bathrooms: 5
- Full bathrooms: 4
- 1/2 bathrooms: 1
- Main level bathrooms: 1
Rooms
- Room types: Living Room, Dining Room, Primary Bedroom, Bedroom 2, Bedroom 3, Bedroom 4, Kitchen, Family Room, Breakfast Room, Exercise Room, Office, Recreation Room, Storage Room, Media Room, Bathroom 2, Bathroom 3, Primary Bathroom, Full Bath
Primary bedroom
- Features: Walk-In Closet(s), Primary Bedroom - Sitting Area, Flooring - Carpet, Attached Bathroom, Soaking Tub, Bathroom - Walk-In Shower, Ceiling Fan(s), Double Sink
- Level: Upper
- Area: 414 Square Feet
- Dimensions: 18 X 23
Bedroom 2
- Features: Jack and Jill Bathroom, Flooring - Carpet, Ceiling Fan(s), Attic - Access Panel
- Level: Upper
- Area: 154 Square Feet
- Dimensions: 11 X 14
Bedroom 3
- Features: Jack and Jill Bathroom, Flooring - Carpet, Ceiling Fan(s)
- Level: Upper
- Area: 165 Square Feet
- Dimensions: 11 X 15
Bedroom 4
- Features: Attached Bathroom, Ceiling Fan(s), Flooring - Carpet, Walk-In Closet(s)
- Level: Upper
- Area: 156 Square Feet
- Dimensions: 13 X 12
Primary bathroom
- Features: Soaking Tub, Bathroom - Walk-In Shower, Double Sink, Flooring - Ceramic Tile
- Level: Upper
Bathroom 2
- Features: Jack and Jill Bathroom, Bathroom - Tub Shower, Double Sink
- Level: Upper
Bathroom 3
- Features: Attached Bathroom
- Level: Upper
Breakfast room
- Features: Ceiling Fan(s), Built-in Features, Breakfast Bar, Flooring - HardWood
- Level: Main
- Area: 160 Square Feet
- Dimensions: 10 X 16
Dining room
- Features: Flooring - HardWood
- Level: Main
- Area: 221 Square Feet
- Dimensions: 17 X 13
Exercise room
- Features: Flooring - Luxury Vinyl Plank, Recessed Lighting
- Level: Lower
- Area: 160 Square Feet
- Dimensions: 10 X 16
Family room
- Features: Flooring - Carpet, Fireplace - Gas, Ceiling Fan(s)
- Level: Main
- Area: 300 Square Feet
- Dimensions: 20 X 15
Other
- Features: Bathroom - Tub Shower
- Level: Lower
Kitchen
- Features: Kitchen Island, Flooring - HardWood, Pantry, Granite Counters, Recessed Lighting, Breakfast Bar, Breakfast Room, Kitchen - Gas Cooking, Lighting - Pendants
- Level: Main
- Area: 330 Square Feet
- Dimensions: 15 X 22
Living room
- Features: Flooring - HardWood
- Level: Main
- Area: 208 Square Feet
- Dimensions: 16 X 13
Media room
- Features: Recessed Lighting, Lighting - Wall sconces, Flooring - Carpet
- Level: Lower
- Area: 285 Square Feet
- Dimensions: 19 X 15
Office
- Features: Flooring - HardWood
- Level: Main
- Area: 154 Square Feet
- Dimensions: 14 X 11
Recreation room
- Features: Flooring - Luxury Vinyl Plank, Recessed Lighting, Wet Bar, Attached Bathroom, Granite Counters
- Level: Lower
- Area: 1023 Square Feet
- Dimensions: 33 X 31
Storage room
- Features: Basement - Unfinished
- Level: Lower
- Area: 1050 Square Feet
- Dimensions: 30 X 35
Heating
- Forced Air, Natural Gas
Cooling
- Central Air, Ceiling Fan(s), Electric
Appliances
- Included: Gas Water Heater
Features
- Flooring: Hardwood, Carpet, Luxury Vinyl, Vinyl
- Basement: Partially Finished,Connecting Stairway,Full,Heated,Improved,Interior Entry,Exterior Entry,Sump Pump
- Number of fireplaces: 1
Interior area
- Total structure area: 5,655
- Total interior livable area: 4,944 sqft
- Finished area above ground: 3,728
- Finished area below ground: 1,216
Property
Parking
- Total spaces: 2
- Parking features: Garage Faces Front, Inside Entrance, Attached, Driveway, On Street
- Attached garage spaces: 2
- Has uncovered spaces: Yes
Accessibility
- Accessibility features: None
Features
- Levels: Three
- Stories: 3
- Pool features: None
Lot
- Size: 8,956 Square Feet
Details
- Additional structures: Above Grade, Below Grade
- Parcel number: 1123459485
- Zoning: R
- Special conditions: Standard
Construction
Type & style
- Home type: SingleFamily
- Architectural style: Colonial
- Property subtype: Single Family Residence
Materials
- Brick
- Foundation: Slab
Condition
- Excellent
- New construction: No
- Year built: 2011
Utilities & green energy
- Sewer: Public Sewer
- Water: Public
Community & HOA
Community
- Subdivision: Linton At Ballenger
HOA
- Has HOA: Yes
- Amenities included: Community Center, Common Grounds, Fitness Center, Pool, Tot Lots/Playground, Picnic Area, Jogging Path
- Services included: Trash, Snow Removal, Common Area Maintenance, Pool(s), Recreation Facility, Management, Road Maintenance, Reserve Funds
- HOA fee: $225 quarterly
- HOA name: LINTON AT BALLENGER
Location
- Region: Frederick
Financial & listing details
- Price per square foot: $165/sqft
- Tax assessed value: $724,400
- Annual tax amount: $8,002
- Date on market: 7/9/2026
- Listing agreement: Exclusive Agency
- Inclusions: All Appliances, Kitchen And Bar Stools, All Built In Speakers, All Tv Mounts
- Ownership: Fee Simple
Price history
| Date | Event | Price |
|---|---|---|
| 8/31/2026 | Sold | $815,000$165/sqft |
Source:  Bright MLS #MDFR2084450 Report a problem Bright MLS #MDFR2084450 Report a problem | ||
| 7/13/2026 | Contingent | $815,000$165/sqft |
Source: Bright MLS #MDFR2084450 Report a problem | ||
| 7/9/2026 | Listed for sale | $815,000+67.5%$165/sqft |
Source: Bright MLS #MDFR2084450 Report a problem | ||
| 9/13/2011 | Sold | $486,500$98/sqft |
Source: Public Record Report a problem | ||
Public tax history
| Year | Property taxes | Tax assessment |
|---|---|---|
| 2025 | $8,156 +12% | $660,200 +10.8% |
| 2024 | $7,283 +16.9% | $596,000 +12.1% |
| 2023 | $6,233 +1.6% | $531,800 |
| 2022 | $6,136 +1.6% | $531,800 +3.2% |
| 2021 | $6,040 +1.6% | $515,333 |
| 2020 | $5,943 +1.7% | -- |
| 2019 | $5,845 +1.7% | $507,100 +3.4% |
| 2018 | $5,747 +1.7% | $490,367 +1.7% |
| 2017 | $5,649 +369.1% | $482,000 +4.5% |
| 2016 | $1,204 | $461,067 +4.8% |
| 2015 | $1,204 | $440,133 +5% |
| 2014 | $1,204 | $419,200 |
| 2013 | -- | $419,200 |
| 2012 | -- | $419,200 +305.8% |
| 2011 | -- | $103,300 -19.5% |
| 2010 | -- | $128,340 |
| 2009 | -- | $128,340 |
| 2008 | -- | $128,340 |
Find assessor info on the county website
Neighborhood: 21703
Nearby homes
- $816,200-- bd5 ba3.7k sqft4944 Eleanor Dr, Frederick, MD 21703Off Market
- $575,3004 bd2 ba2.6k sqft4948 Eleanor Dr, Frederick, MD 21703Off Market
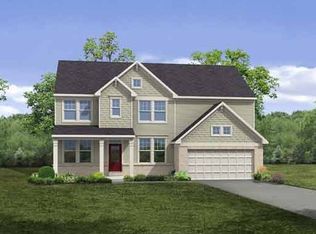
- $829,5004 bd4 ba5k sqft4942 Eleanor Dr, Frederick, MD 21703Off Market

- $730,500-- bd4 ba3.3k sqft6200 Alan Linton Blvd W, Frederick, MD 21703Off Market
- $750,8004 bd5 ba2.7k sqft6201 Christian Kemp Dr N, Frederick, MD 21703Off Market
- $739,2005 bd4 ba3.3k sqft4940 Eleanor Dr, Frederick, MD 21703Off Market
- $725,8006 bd5 ba4.5k sqft6196 Christian Kemp Dr N, Frederick, MD 21703Off Market
- $713,9005 bd4 ba4.5k sqft6194 Christian Kemp Dr N, Frederick, MD 21703Off Market
Nearby schools
GreatSchools rating
- 5/10Carroll Manor Elementary SchoolGrades: PK-5Distance: 4.1 mi
- 7/10Ballenger Creek Middle SchoolGrades: 6-8Distance: 1.1 mi
- 6/10Tuscarora High SchoolGrades: 9-12Distance: 0.5 mi
Schools provided by the listing agent
- Elementary: Tuscarora
- Middle: Ballenger Creek
- High: Tuscarora
- District: Frederick County Public Schools
Source: Bright MLS. This data may not be complete. We recommend contacting the local school district to confirm school assignments for this home.
Get a cash offer in 3 minutes
Find out how much your home could sell for in as little as 3 minutes with a no-obligation cash offer.
Estimated market value
$814,600
Get a cash offer in 3 minutes
Find out how much your home could sell for in as little as 3 minutes with a no-obligation cash offer.
Estimated market value
$814,600
- Maryland
- Frederick County
- Frederick
- 21703
- 4946 Eleanor Dr
