Skip main navigation
Closed
  • $417,200

    4946 Kettle Ct SW, Lilburn, GA 30047

    5beds
    2,503sqft
    Single Family Residence, Residential
    Built in 1975
    0.9 Acres Lot
    $417,200 Zestimate®
    $167/sqft
    $2,538 Estimated rent

    Home value

    $417,200

    $384,000 - $451,000

    $2,538/mo

    Zestimate® history
    Loading
    Loading...

    Owner options

    List your home for rent

    $2,538/mo

    Rent Zestimate®

    Find your next renter with Zillow Rental Manager. Plus, with online applications, you can quickly screen prospective tenants – for free.

    Learn more

    $2,538/mo

    Rent Zestimate®

    Refinance and save

    $2,572/mo

    Est. payment

    Refinancing to a lower rate could help reduce your monthly payments and save thousands over the life of the loan.

    See today's rates

    $2,572/mo

    Est. payment

    Explore your selling options

    Work with a Zillow partner agent

    Leverage their expertise and Zillow's premium Showcase listings to get your home seen by more buyers.

    Get started

    List with your own agent

    Get your home in front of millions of buyers by listing it on Zillow.

    Learn how to do it

    Sell it yourself

    Take full control of how buyers see your home on Zillow by listing For Sale by Owner (FSBO).

    List your home

    What's special

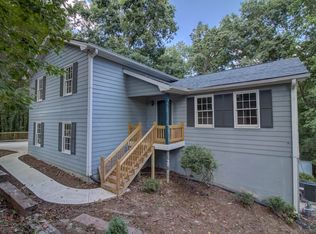
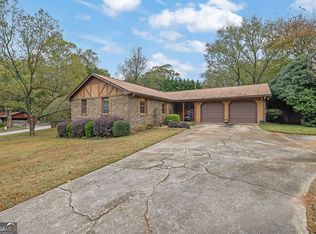
    Culdesac alert! Parkview schools. Welcome to your own resort! This delightful ranch-on-basement offers 3 bedrooms & 2 bathrooms on the main level. Additionally, a spacious family room greets entrants with a perfect measure of natural lighting and a vaulted ceiling. The newly remodeled kitchen with new cabinets, new granite countertops, newer appliances, and new hardwood floors throughout. The kitchen overlooks the private, gently sloping backyard that is flanked by mature trees. Step outside and enjoy the great outdoors where trees sway to the beautiful tunes of familiar birds. The yard is further accentuated by a huge, gorgeous pool and a beautifully remodeled deck that partially wraps around the pool. Take a stroll to the full, finished basement with new carpet throughout the huge living room, hallways, and bedrooms. In the basement, you will find loads of space that includes, two additional bedrooms, a second family room, and a workshop. There is plenty of space here to meet your needs and much more. Welcome home to this quiet culdesac and build lasting memories here. This will not last! Seller financing is available.

    This property is off market, which means it's not currently listed for sale or rent on Zillow. This may be different from what's available on other websites or public sources.

    Zillow last checked:

    Listing updated:

    Listing Provided by:

    Floyd Brooks,

    Strong Tower Realty, Inc.

    Bought with:

    Martha Sanchez, 255924

    Global Partners Realty Group, LLC.

    Source: FMLS GA,MLS#: 7109822MLS Logo

    Facts & features

    Interior

    Bedrooms & bathrooms
    • Bedrooms: 5
    • Bathrooms: 2
    • Full bathrooms: 2
    • Main level bathrooms: 2
    • Main level bedrooms: 3
    Primary bedroom
    • Features: Master on Main
    • Level: Master on Main
    Bedroom
    • Features: Master on Main
    Primary bathroom
    • Features: Separate Tub/Shower
    Dining room
    • Features: Separate Dining Room
    Kitchen
    • Features: Cabinets Stain, Stone Counters
    Heating
    • Natural Gas, Heat Pump
    Cooling
    • Central Air, Heat Pump, Ceiling Fan(s), Attic Fan
    Appliances
    • Included: Range Hood, Refrigerator
    • Laundry: Laundry Room
    Features
    • High Ceilings 10 ft Main
    • Flooring: Hardwood, Carpet
    • Windows: Double Pane Windows
    • Basement: Daylight,Driveway Access,Finished,Interior Entry,Full
    • Number of fireplaces: 1
    • Fireplace features: Gas Starter
    • Common walls with other units/homes: No Common Walls
    Interior area
    • Total structure area: 2,503
    • Total interior livable area: 2,503 sqft
    • Finished area above ground: 1,703
    • Finished area below ground: 1,703

    Property

    Parking
    • Total spaces: 2
    • Parking features: Attached, Garage Door Opener, Covered, Driveway, Garage, Garage Faces Front
    • Attached garage spaces: 2
    • Has uncovered spaces: Yes
    Accessibility
    • Accessibility features: None
    Features
    • Levels: One
    • Stories: 1
    • Patio & porch: Rear Porch, Deck
    • Exterior features: Private Yard, Storage
    • Has private pool: Yes
    • Pool features: Above Ground, Private
    • Spa features: None
    • Fencing: Chain Link,Fenced
    • Has view: Yes
    • View description: Trees/Woods
    • Waterfront features: None
    • Body of water: None
    Lot
    • Size: 0.90 Acres
    • Dimensions: 150 x 260
    • Features: Back Yard, Cul-De-Sac
    Details
    • Additional structures: Shed(s)
    • Parcel number: R6122 162
    • Other equipment: Dehumidifier
    • Horse amenities: None

    Construction

    Type & style
    • Home type: SingleFamily
    • Architectural style: Ranch
    • Property subtype: Single Family Residence, Residential
    Materials
    • Brick Front, Vinyl Siding
    • Foundation: Block
    • Roof: Shingle,Tile
    Condition
    • Updated/Remodeled
    • New construction: No
    • Year built: 1975
    Details
    • Warranty included: Yes

    Utilities & green energy

    • Electric: 110 Volts, 220 Volts
    • Sewer: Septic Tank
    • Water: Public
    • Utilities for property: Cable Available, Electricity Available, Natural Gas Available, Water Available, Underground Utilities
    Green energy
    • Energy efficient items: HVAC, Insulation, Appliances, Doors, Thermostat, Water Heater
    • Energy generation: None

    Community & neighborhood

    Security
    • Security features: Smoke Detector(s)
    Community
    • Community features: None
    Location
    • Region: Lilburn
    • Subdivision: Kettlewood

    Other

    Other facts
    • Road surface type: Asphalt

    Price history

    DateEventPrice
    12/2/2022Sold$375,000$150/sqft
    Source: FMLS GA #7109822 Report a problem
    11/8/2022Pending sale$375,000$150/sqft
    Source: GAMLS #10088390 Report a problem
    9/21/2022Listed for sale$375,000$150/sqft
    Source: GAMLS #10088390 Report a problem

    Public tax history

    Tax history is unavailable.

    Neighborhood: 30047

    Nearby schools

    GreatSchools rating
    Schools provided by the listing agent
    • Elementary: Arcado
    • Middle: Trickum
    • High: Parkview

    Source: FMLS GA. This data may not be complete. We recommend contacting the local school district to confirm school assignments for this home.

    Get a cash offer in 3 minutes
    Find out how much your home could sell for in as little as 3 minutes with a no-obligation cash offer.
    Estimated market value
    $417,200
    Get a cash offer in 3 minutes
    Find out how much your home could sell for in as little as 3 minutes with a no-obligation cash offer.
    Estimated market value
    $417,200