Skip main navigation
Active
  • Price cut: $20K (5/22)
    $279,999

    4946 Morgan St, Charlotte, NC 28208

    3beds
    946sqft
    : 
    Loading
    Get pre-qualified
    Single Family Residence
    Built in 1957
    0.21 Acres Lot
    $279,100 Zestimate®
    $296/sqft
    $-- HOA

    What's special

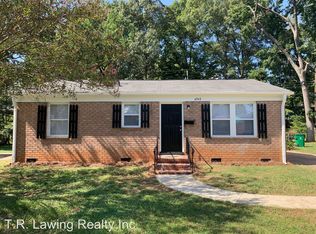
    Stunning move-in-ready homePremium quartz countertopsLight-filled floor planNew windowsBrand-new roofCustom soft-close cabinetsPrivate expansive lot
    Uptown vibes meet classic brick ranch charm! Professionally renovated from top to bottom, this stunning, move-in-ready home is an exceptional find for both owner-occupants looking to unpack and relax, and savvy investors seeking a seamless turnkey opportunity. The light-filled floor plan features premium quartz countertops, custom soft-close cabinets, and the ultimate structural updates: a brand-new roof and new windows for total peace of mind. Enjoy a private, expansive lot with absolutely NO HOA restrictions, offering the perfect city oasis or a hassle-free rental asset. Perfectly positioned for Charlotte living with quick access to the Airport, South End, Uptown, and endless local dining and entertainment. Take advantage of an incredible financial opportunity: this home qualifies for 100% financing ($0 down) and a $5,000 buyer assistance grant through First National Bank! Why rent when you can own luxury?
    106 days
    |
    159
    |
    13
    |

    Zillow last checked:

    Listing updated:

    Listed by:

    Jessica Graham jess@peggproperties.com,

    Keller Williams Ballantyne Area,

    Lindsey Pegg,

    Keller Williams Ballantyne Area

    Source: Canopy MLS as distributed by MLS GRID,MLS#: 4361415MLS Logo

    Loading...

      Facts & features

      Interior

      Bedrooms & bathrooms
      • Bedrooms: 3
      • Bathrooms: 1
      • Full bathrooms: 1
      • Main level bedrooms: 3
      Primary bedroom
      • Level: Main
      Bedroom s
      • Level: Main
      Bedroom s
      • Level: Main
      Bathroom full
      • Level: Main
      Kitchen
      • Level: Main
      Living room
      • Level: Main
      Heating
      • Central
      Cooling
      • Central Air
      Appliances
      • Included: Dishwasher, Disposal, Gas Range, Microwave, Refrigerator with Ice Maker
      • Laundry: Laundry Room, Outside, Other
      Features
      • Flooring: Tile, Vinyl
      • Has basement: No
      Interior area
      • Total structure area: 946
      • Total interior livable area: 946 sqft
      • Finished area above ground: 946
      • Finished area below ground: 0

      Property

      Parking
      • Total spaces: 3
      • Parking features: Driveway
      • Uncovered spaces: 3
      Features
      • Levels: One
      • Stories: 1
      • Patio & porch: Awning(s), Covered, Patio, Rear Porch
      • Exterior features: Storage
      Lot
      • Size: 0.21 Acres
      • Features: Level
      Details
      • Parcel number: 06311102
      • Zoning: ML-2
      • Special conditions: Standard

      Construction

      Type & style
      • Home type: SingleFamily
      • Architectural style: Ranch
      • Property subtype: Single Family Residence
      Materials
      • Brick Full, Vinyl
      • Foundation: Crawl Space
      Condition
      • New construction: No
      • Year built: 1957

      Utilities & green energy

      • Sewer: Public Sewer
      • Water: City

      Community & HOA

      Community
      • Subdivision: Westmont
      Location
      • Region: Charlotte

      Financial & listing details

      • Price per square foot: $296/sqft
      • Tax assessed value: $141,100
      • Date on market: 3/26/2026
      • Cumulative days on market: 106 days
      • Listing terms: Cash,Conventional,FHA,VA Loan,Other - See Remarks
      • Road surface type: Asphalt, Paved

        Estimated market value

        $279,100

        $265,000 - $293,000

        $1,542/mo

        Price history

        DateEventPrice
        5/22/2026Price change$279,999-6.7%$296/sqft
        Source: Canopy MLS as distributed by MLS GRID #4361415 Report a problem
        5/20/2026Price change$300,000+7.1%$317/sqft
        Source: Canopy MLS as distributed by MLS GRID #4361415 Report a problem
        5/11/2026Price change$280,000-2.7%$296/sqft
        Source: Canopy MLS as distributed by MLS GRID #4361415 Report a problem
        3/26/2026Listed for sale$287,900+91.9%$304/sqft
        Source: Canopy MLS as distributed by MLS GRID #4361415 Report a problem
        10/20/2025Sold$150,000+7.1%$159/sqft
        Source: Canopy MLS as distributed by MLS GRID #4305312 Report a problem
        10/7/2025Pending sale$140,000$148/sqft
        Source: Canopy MLS as distributed by MLS GRID #4305312 Report a problem
        10/7/2025Listed for sale$140,000$148/sqft
        Source: Canopy MLS as distributed by MLS GRID #4305312 Report a problem

        Public tax history

        YearProperty taxesTax assessment
        2025-- $141,100
        2024-- $141,100
        2023$1,174 +42.8%$141,100 +95.4%
        2022$822 +1.4%$72,200
        2021$811 +0.9%$72,200
        2020$804 +2%$72,200
        2019$788 +1%$72,200 +34%
        2018$781 +3.9%$53,900
        2017$751 $53,900
        2016$751 $53,900
        2015$751 +1%$53,900 +1.5%
        2014$744 $53,100
        2013-- $53,100 -0.7%
        2012-- $53,500
        2011-- $53,500 +10.3%
        2010-- $48,500
        2009-- $48,500
        2008-- $48,500
        2007-- $48,500
        2006-- $48,500
        2005-- $48,500
        2004-- $48,500
        2003-- $48,500 +2.6%
        2002-- $47,250
        2001-- $47,250
        2000-- $47,250
        Find assessor info on the county website

        Monthly payment

        Est. payment

        Payment breakdown

        Explore the cost of this home by adjusting the details. Changes won't be saved.
        All calculations are estimates and provided by Zillow, Inc. for informational purposes only. Actual amounts may vary.
        HOA fees may include property taxes on listings classified as Co-Ops. Contact the listing agent and/or owner for fee details.
        Mortgage interest rates are dependent on a number of factors, including credit score, down payment, and repayment length. Interest rate data provided by Zillow Group Marketplace, Inc. as of 1/1/1970 from various mortgage lenders with which we have lead or other similar arrangements; the Estimated Payment is an average of those rates.
        See how much you could borrow to make a competitive offer.

        Climate risks

        Neighborhood: Thomasboro-Hoskins

        Getting around

        6 / 100
        Car-Dependent
        34 / 100
        Some Transit
        25 / 100
        Somewhat Bikeable

        Nearby schools

        GreatSchools rating

        A local agent can set up tours, give advice and negotiate with sellers.

        Browse local experts

        Similar homes