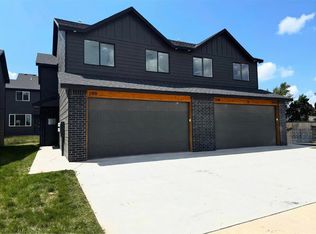
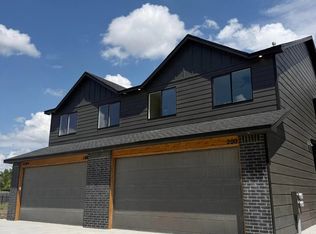
Welcome home to this beautifully designed 4-bedroom, 2-bathroom residence in the desirable Falcon Falls Subdivision near Hillside and 45th. Ideally located near Wichita Heights High School, this home offers both comfort and convenience in a growing community.
Step inside to a bright, modern interior featuring luxury vinyl flooring, neutral finishes, and an open layout that feels both spacious and inviting. The kitchen is a standout with sleek quartz countertops, a stylish tile backsplash, and a full suite of appliances including a refrigerator provided at no additional cost, a rare and valuable perk in this community.
The primary suite offers a private retreat, while three additional bedrooms provide flexibility for family, guests, or a home office. A 2-car attached garage adds everyday convenience and extra storage.
Falcon Falls is an up-and-coming neighborhood with planned amenities including a basketball court and playground, making it an excellent place to settle in and enjoy community living.
Pets are welcome with applicable fees.
Don't miss your opportunity to live in a modern, thoughtfully finished home in one of Wichita's growing areas schedule your showing today.
House for rent
Single family residence
Available now
Cats, small dogs OK
Hookups laundry
Attached garage parking
What's special
Bright modern interiorStylish tile backsplashLuxury vinyl flooringNeutral finishes
- 10 hours |
- -- |
- -- |
Zillow last checked:
Listing updated:
Travel times

Let’s turn your rent into credit progress
Build credit history with every on-time payment and get credit for the payment you’re already making.
Facts & features
Interior
Bedrooms & bathrooms
- Bedrooms: 4
- Bathrooms: 2
- Full bathrooms: 2
Appliances
- Included: Dishwasher, Microwave Oven, Oven, Refrigerator
- Laundry: Hookups
Features
- Flooring: Hardwood
Interior area
- Total interior livable area: 1,376 sqft
Property
Parking
- Parking features: Attached, Garage
- Has attached garage: Yes
- Details: Contact manager
Details
- Additional structures: Garage(s)
Construction
Type & style
- Home type: SingleFamily
- Property subtype: Single Family Residence
Community & HOA
Location
- Region: Wichita
Financial & listing details
- Lease term: 1 Year
Nearby apartments for rent

Price history
| Date | Event | Price |
|---|---|---|
| 10/5/2026 | Price change | $1,745+6.1%$1/sqft |
Source: Zillow Rentals Report a problem | ||
| 8/24/2026 | Listed for rent | $1,645$1/sqft |
Source: Zillow Rentals Report a problem | ||
| 8/3/2026 | Listing removed | $1,645$1/sqft |
Source: Zillow Rentals Report a problem | ||
| 7/1/2026 | Listed for rent | $1,645$1/sqft |
Source: Zillow Rentals Report a problem | ||
| 5/21/2026 | Listing removed | $1,645$1/sqft |
Source: Zillow Rentals Report a problem | ||
| 3/19/2026 | Listed for rent | $1,645$1/sqft |
Source: Zillow Rentals Report a problem | ||