Skip main navigation
Sold
  • $717,000

    4946 NE 35th Pl, Portland, OR 97211

    4beds
    1,785sqft
    Residential, Single Family Residence
    Built in 1913
    3,920 Square Feet Lot
    $716,800 Zestimate®
    $402/sqft
    $3,359 Estimated rent

    Home value

    $716,800

    $681,000 - $753,000

    $3,359/mo

    Zestimate® history
    Loading
    Loading...

    Owner options

    List your home for rent

    $3,359/mo

    Rent Zestimate®

    Find your next renter with Zillow Rental Manager. Plus, with online applications, you can quickly screen prospective tenants – for free.

    Learn more

    $3,359/mo

    Rent Zestimate®

    Refinance and save

    $4,734/mo

    Est. payment

    Refinancing to a lower rate could help reduce your monthly payments and save thousands over the life of the loan.

    See today's rates

    $4,734/mo

    Est. payment

    Explore your selling options

    Work with a Zillow partner agent

    Leverage their expertise and Zillow's premium Showcase listings to get your home seen by more buyers.

    Get started

    List with your own agent

    Get your home in front of millions of buyers by listing it on Zillow.

    Learn how to do it

    Sell it yourself

    Take full control of how buyers see your home on Zillow by listing For Sale by Owner (FSBO).

    List your home

    What's special

    Warm living spacesFully owned solar panelsEv readyConnecting bathroomStainless steel appliancesNew roofTwo comfortable bedrooms
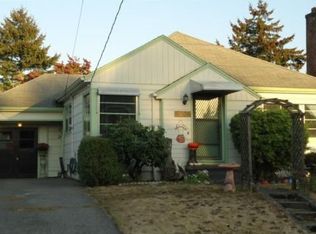
    This charming Concordia Cape Cod offers comfortable, easy living with thoughtful and energy-efficient updates throughout. Step inside to find warm living spaces and an inviting open-concept kitchen with stainless steel appliances, a generous pantry, and a large island that’s perfect for cooking and hosting. Upstairs, two comfortable bedrooms share a connecting bathroom with the flexibility to use one room as a dedicated office, guest room, or whatever best suits your needs. The spacious lower-level bedroom makes the perfect cozy retreat for movie nights or settling in with a captivating book from your neighborhood bookshop, Parallel Worlds. The serene backyard offers plenty of room to bring your garden dreams to life, whether you’re tending to raised beds, planting seasonal blooms, or growing your own veggies. Recent improvements include a new roof, fully owned solar panels, fresh exterior and interior paint, a newer water heater, professionally designed landscaping with new garden beds, EV ready, and more; all providing peace of mind for many years to come. Wonderfully located and situated right on the edge of the Alberta Arts, you'll enjoy easy access to all of the local favorites. Enjoy a relaxing soak at the historic McMenamins Kennedy School, spend the afternoon with your pup at Wilshire Park, or have a memorable dinner at Gabbiano's. Don’t miss your chance to tour this Concordia gem while she's still around! [Home Energy Score = 4. HES Report at https://rpt.greenbuildingregistry.com/hes/OR10184053]

    Zillow last checked:

    Listing updated:

    Listed by:

    Rio Palomares 503-444-9338,

    Neighbors Realty

    Bought with:

    Christine Binge, 201244864

    MORE Realty

    Source: RMLS (OR),MLS#: 189814863MLS Logo

    Facts & features

    Interior

    Bedrooms & bathrooms
    • Bedrooms: 4
    • Bathrooms: 2
    • Full bathrooms: 2
    • Main level bathrooms: 1
    Rooms
    • Room types: Bedroom 4, Laundry, Storage, Bedroom 2, Bedroom 3, Dining Room, Family Room, Kitchen, Living Room, Primary Bedroom
    Primary bedroom
    • Features: Bathroom, Double Closet, Wallto Wall Carpet
    • Level: Upper
    • Area: 182
    • Dimensions: 13 x 14
    Bedroom 2
    • Features: Closet, Wallto Wall Carpet
    • Level: Upper
    • Area: 154
    • Dimensions: 11 x 14
    Bedroom 3
    • Features: Closet, Wallto Wall Carpet
    • Level: Main
    • Area: 99
    • Dimensions: 11 x 9
    Bedroom 4
    • Features: Flex Room, Walkin Closet, Wallto Wall Carpet
    • Level: Lower
    • Area: 143
    • Dimensions: 13 x 11
    Dining room
    • Features: Hardwood Floors
    • Level: Main
    • Area: 88
    • Dimensions: 8 x 11
    Kitchen
    • Features: Island, Pantry, Granite
    • Level: Main
    • Area: 154
    • Width: 14
    Living room
    • Features: Hardwood Floors
    • Level: Main
    • Area: 225
    • Dimensions: 15 x 15
    Heating
    • Forced Air 90
    Cooling
    • Central Air
    Appliances
    • Included: Dishwasher, Disposal, Free-Standing Range, Free-Standing Refrigerator, Microwave, Stainless Steel Appliance(s), Electric Water Heater
    • Laundry: Laundry Room
    Features
    • High Speed Internet, Walk-In Closet(s), Closet, Kitchen Island, Pantry, Granite, Bathroom, Double Closet, Quartz
    • Flooring: Engineered Hardwood, Wall to Wall Carpet, Hardwood, Tile
    • Windows: Double Pane Windows, Vinyl Frames
    • Basement: Partial,Partially Finished
    Interior area
    • Total structure area: 1,785
    • Total interior livable area: 1,785 sqft

    Property

    Parking
    • Parking features: Driveway, Car Charging Station Ready
    • Has uncovered spaces: Yes
    Accessibility
    • Accessibility features: Main Floor Bedroom Bath, Parking, Accessibility
    Features
    • Stories: 3
    • Patio & porch: Deck
    • Exterior features: Yard, Exterior Entry
    Lot
    • Size: 3,920 Square Feet
    • Features: Level, SqFt 3000 to 4999
    Details
    • Additional structures: ToolShed
    • Parcel number: R307320

    Construction

    Type & style
    • Home type: SingleFamily
    • Architectural style: Cape Cod
    • Property subtype: Residential, Single Family Residence
    Materials
    • Cement Siding, Stone
    • Foundation: Concrete Perimeter
    • Roof: Composition
    Condition
    • Resale
    • New construction: No
    • Year built: 1913

    Utilities & green energy

    • Gas: Gas
    • Sewer: Public Sewer
    • Water: Public
    Green energy
    • Energy generation: Solar

    Community & HOA

    Community
    • Subdivision: Concordia
    HOA
    • Has HOA: No
    Location
    • Region: Portland

    Financial & listing details

    • Price per square foot: $402/sqft
    • Tax assessed value: $697,790
    • Annual tax amount: $4,035
    • Date on market: 9/3/2026
    • Cumulative days on market: 4 days
    • Listing terms: Cash,Conventional,FHA,VA Loan
    • Road surface type: Paved

    Price history

    DateEventPrice
    9/29/2026Sold$717,000+10.3%$402/sqft
    Source: RMLS (OR) #189814863 Report a problem
    9/7/2026Pending sale$649,900$364/sqft
    Source: RMLS (OR) #189814863 Report a problem
    9/3/2026Listed for sale$649,900+12.8%$364/sqft
    Source: RMLS (OR) #189814863 Report a problem
    7/1/2020Sold$576,000+9.7%$323/sqft
    Source: RMLS (OR) #20220305 Report a problem
    6/2/2020Pending sale$525,000$294/sqft
    Source: Think Real Estate #20220305 Report a problem
    5/29/2020Listed for sale$525,000+20.1%$294/sqft
    Source: Think Real Estate #20220305 Report a problem
    11/16/2015Sold$437,000+6.1%$245/sqft
    Source: RMLS (OR) #15142268 Report a problem
    10/12/2015Pending sale$412,000$231/sqft
    Source: RE/MAX EQUITY GROUP-SUNNYSIDE OFFICE #15142268 Report a problem
    10/5/2015Listed for sale$412,000+37.3%$231/sqft
    Source: RE/MAX EQUITY GROUP-SUNNYSIDE OFFICE #15142268 Report a problem
    9/24/2010Sold$300,000-10.4%$168/sqft
    Source: Public Record Report a problem
    5/18/2010Listed for sale$334,900+48.8%$188/sqft
    Source: Messick Realty Group #10040844 Report a problem
    8/30/2006Sold$225,000+174.4%$126/sqft
    Source: Public Record Report a problem
    1/5/1996Sold$82,000$46/sqft
    Source: Public Record Report a problem

    Public tax history

    YearProperty taxesTax assessment
    2025$4,036 +3.7%$149,780 +3%
    2024$3,891 +4%$145,420 +3%
    2023$3,741 +2.2%$141,190 +3%
    2022$3,660 +1.7%$137,080 +3%
    2021$3,598 +9%$133,090 +3%
    2020$3,301 +3.8%$129,220 +3%
    2019$3,180 $125,460 +3%
    2018$3,180 +3%$121,810 +3%
    2017$3,086 +14%$118,270 +3%
    2016$2,707 $114,830 +3%
    2015$2,707 +2.7%$111,490 +3%
    2014$2,636 +3.9%$108,250 +3%
    2013$2,536 +10.5%$105,100 +3%
    2012$2,295 +3.9%$102,040 +3%
    2011$2,208 +5.4%$99,070 +3%
    2010$2,095 +2.7%$96,190 +3%
    2009$2,040 +6%$93,390 +3%
    2008$1,925 -43.7%$90,670 -42.2%
    2007$3,420 +167.6%$156,840 +147.5%
    2006$1,278 +4.7%$63,370 +3%
    2005$1,221 -8.2%$61,530 +3%
    2004$1,330 +2.3%$59,740 +3%
    2003$1,300 +8.9%$58,000 +3%
    2002$1,194 +7.4%$56,320 +6.1%
    2000$1,112 $53,090
    Find assessor info on the county website

    Neighborhood: Concordia

    Nearby schools

    GreatSchools rating
    Schools provided by the listing agent
    • Elementary: Vernon
    • Middle: Vernon
    • High: Jefferson

    Source: RMLS (OR). This data may not be complete. We recommend contacting the local school district to confirm school assignments for this home.

    Get a cash offer in 3 minutes
    Find out how much your home could sell for in as little as 3 minutes with a no-obligation cash offer.
    Estimated market value
    $716,800
    Get a cash offer in 3 minutes
    Find out how much your home could sell for in as little as 3 minutes with a no-obligation cash offer.
    Estimated market value
    $716,800