Skip main navigation
Off market
  • $644,300

    4946 Olympus Dr, Colorado Springs, CO 80924

    5beds
    3,159sqft
    Single Family Residence
    Built in ----
    -- sqft lot
    $644,300 Zestimate®
    $204/sqft
    $3,258 Estimated rent

    Home value

    $644,300

    $612,000 - $677,000

    $3,258/mo

    Zestimate® history
    Loading
    Loading...

    Owner options

    List your home for rent

    $3,258/mo

    Rent Zestimate®

    Find your next renter with Zillow Rental Manager. Plus, with online applications, you can quickly screen prospective tenants – for free.

    Learn more

    $3,258/mo

    Rent Zestimate®

    Refinance and save

    $2,965/mo

    Est. payment

    Refinancing to a lower rate could help reduce your monthly payments and save thousands over the life of the loan.

    See today's rates

    $2,965/mo

    Est. payment

    Explore your selling options

    Work with a Zillow partner agent

    Leverage their expertise and Zillow's premium Showcase listings to get your home seen by more buyers.

    Get started

    List with your own agent

    Get your home in front of millions of buyers by listing it on Zillow.

    Learn how to do it

    Sell it yourself

    Take full control of how buyers see your home on Zillow by listing For Sale by Owner (FSBO).

    List your home

    What's special

    Spacious new homeFully finished basementAttached two-car garageLarge fully fenced backyard

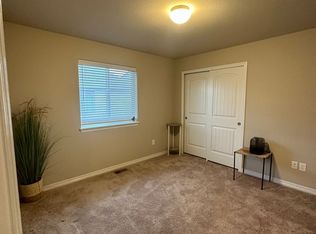
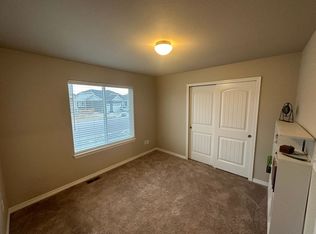
    Welcome to your spacious new home on the desirable North side of Colorado Springs! This expansive 3,159 square foot residence offers abundant room for living and entertaining, perfectly blending comfort with prime convenience. The main living areas flow seamlessly into a large, fully fenced backyard, providing an ideal outdoor space for relaxation or play. Inside, the fully finished basement offers flexible space for a home office, media room, or guest suite, adapting easily to your lifestyle needs. For electric vehicle owners, a dedicated EV charger is already installed in the garage, providing the convenience of at-home charging and ensuring you always have a full battery. This home is equipped with modern technology and luxury finishes throughout. Stay connected and secure with a Ring doorbell camera and blazing fast 1 Gigabit fiber ethernet lines wired into every room of the house. The master bedroom en suite has a spa-like experience with a huge soaking tub and a spacious walk-in shower. Location is everything! This property is situated within the highly sought-after and prestigious District 20 school district and is conveniently located within a 5-minute drive of Pine Creek High School. Key Features: Generous 3,159 sq ft of living space Fully finished basement Attached two-car garage Large, fenced-in backyard Installed electric vehicle (EV) charger Ring doorbell camera included 1 Gigabit fiber ethernet lines in every room Master en suite with huge soaking tub and walk-in shower Located in the prestigious District 20 school district Within a 5-minute drive of Pine Creek High School Convenient North side location near shopping, dining, and entertainment Enjoy quick access to all essential amenities and entertainment options just moments from your doorstep. Schedule a viewing today to experience this fantastic Colorado Springs home. Looking for at least a year long-term rental, but willing to negotiate longer terms. $1000 deposit due at signing. Pets allowed, but prefer no pet renters. Pet deposit per pet and monthly pet fee. Smoking is allowed outside the house. Trash & Recycling service is paid by owner.

    This property is off market, which means it's not currently listed for sale or rent on Zillow. This may be different from what's available on other websites or public sources.

    Zillow last checked:

    Listing updated:

    Source: Zillow Rentals

    Facts & features

    Interior

    Bedrooms & bathrooms
    • Bedrooms: 5
    • Bathrooms: 3
    • Full bathrooms: 3
    Heating
    • Forced Air
    Cooling
    • Central Air
    Appliances
    • Included: Dishwasher, Microwave, Oven, Refrigerator, WD Hookup
    • Laundry: Hookups
    Features
    • WD Hookup
    • Flooring: Carpet, Tile
    Interior area
    • Total interior livable area: 3,159 sqft

    Property

    Parking
    • Parking features: Attached, Off Street
    • Has attached garage: Yes
    • Details: Contact manager
    Features
    • Exterior features: Electric Vehicle Charging Station, Heating system: Forced Air
    • Fencing: Fenced Yard
    Details
    • Parcel number: 6225205011

    Construction

    Type & style
    • Home type: SingleFamily
    • Property subtype: Single Family Residence

    Community & HOA

    Community
    • Deposit fee: $3,150
    Location
    • Region: Colorado Springs

    Financial & listing details

    • Price per square foot: $204/sqft
    • Tax assessed value: $570,827
    • Annual tax amount: $4,184
    • Date on market: 12/5/2025
    • Date available: 02/01/2026
    • Lease term: 1 Year

    Price history

    DateEventPrice
    12/29/2025Listing removed$3,150$1/sqft
    Source: Zillow Rentals Report a problem
    12/10/2025Price change$3,150-4.5%$1/sqft
    Source: Zillow Rentals Report a problem
    12/6/2025Listed for rent$3,300$1/sqft
    Source: Zillow Rentals Report a problem
    5/21/2021Sold$555,400$176/sqft
    Source: Public Record Report a problem

    Public tax history

    YearProperty taxesTax assessment
    2024$4,184 +24.2%$38,250
    2023$3,368 -25.1%$38,250 +14.2%
    2022$4,495 $33,490 -2.8%
    2021-- $34,450 +414.2%
    2020$916 $6,700
    Find assessor info on the county website

    Neighborhood: Briargate

    Nearby schools

    GreatSchools rating
    Get a cash offer in 3 minutes
    Find out how much your home could sell for in as little as 3 minutes with a no-obligation cash offer.
    Estimated market value
    $644,300
    Get a cash offer in 3 minutes
    Find out how much your home could sell for in as little as 3 minutes with a no-obligation cash offer.
    Estimated market value
    $644,300