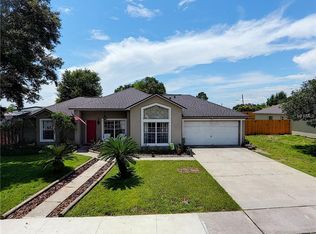
Charming Move-In Ready Home on a Spacious Corner Lot! Welcome to this beautifully maintained and updated home, ideally situated on a desirable corner lot with curb appeal and modern updates throughout! Step inside to discover knockdown ceilings and wood laminate flooring that flows seamlessly through the main living areas, creating a warm and inviting atmosphere. The home features updated bathrooms complete with newer vanities and stylish light fixtures, adding a touch of elegance to your daily routine. The heart of the home boasts a newer stainless steel refrigerator in the kitchen, perfect for any home chef. You’ll also find newer interior and exterior paint, offering a fresh and clean look inside and out. Enjoy comfort and convenience with newer light fixtures throughout, adding modern charm to every room. The home also features a newer drain-field, offering peace of mind and long-term value. Outdoor living is easy with a screened enclosed back porch, ideal for relaxing or entertaining guests. Additional storage needs are covered with a detached storage shed and an oversized 1-car garage—plenty of room for a vehicle plus tools, bikes, or hobby space. Don’t miss your chance to own this well-loved home with modern updates and functional outdoor features—a true gem on a corner lot!
Sold for $339,000
$339,000
4946 PIERCE ARROW DRIVE, APOPKA, FL 32712
3beds
1,280sqft
Single Family Residence
Built in 1995
0.26 Acres Lot
$338,600 Zestimate®
$265/sqft
$2,139 Estimated rent
Home value
$338,600
$308,000 - $372,000
$2,139/mo
Zestimate® history
Owner options
List your home for rent
$2,139/mo
Rent Zestimate®
Find your next renter with Zillow Rental Manager. Plus, with online applications, you can quickly screen prospective tenants – for free.
$2,139/mo
Rent Zestimate®
Refinance and save
$2,437/mo
Est. payment
Refinancing to a lower rate could help reduce your monthly payments and save thousands over the life of the loan.
$2,437/mo
Est. payment
Explore your selling options
Work with a Zillow partner agent
Leverage their expertise and Zillow's premium Showcase listings to get your home seen by more buyers.
Get startedList with your own agent
Get your home in front of millions of buyers by listing it on Zillow.
Learn how to do itSell it yourself
Take full control of how buyers see your home on Zillow by listing For Sale by Owner (FSBO).
List your homeWhat's special
Stylish light fixturesModern updatesNewer vanitiesFunctional outdoor featuresKnockdown ceilingsCorner lotWood laminate flooring
Zillow last checked:
Listing updated:
Listed by:
Ken Lindsay 407-625-3438,
CFL REALTY LLC 407-625-3438
Bought with:
Non-Member Agent
STELLAR NON-MEMBER OFFICE
Source: Stellar MLS,MLS#: O6340366 Originating MLS: Orlando Regional
Originating MLS: Orlando Regional
Facts & features
Interior
Bedrooms & bathrooms
- Bedrooms: 3
- Bathrooms: 2
- Full bathrooms: 2
Primary bedroom
- Features: Built-in Closet
- Level: First
- Area: 195 Square Feet
- Dimensions: 15x13
Bedroom 2
- Features: Built-in Closet
- Level: First
- Area: 110 Square Feet
- Dimensions: 11x10
Bedroom 3
- Features: Built-in Closet
- Level: First
- Area: 120 Square Feet
- Dimensions: 12x10
Primary bathroom
- Level: First
- Area: 54 Square Feet
- Dimensions: 9x6
Balcony porch lanai
- Level: First
- Area: 120 Square Feet
- Dimensions: 12x10
Dinette
- Level: First
- Area: 70 Square Feet
- Dimensions: 10x7
Kitchen
- Level: First
- Area: 132 Square Feet
- Dimensions: 12x11
Living room
- Level: First
- Area: 234 Square Feet
- Dimensions: 18x13
Heating
- Central
Cooling
- Central Air
Appliances
- Included: Dishwasher, Range, Range Hood, Refrigerator
- Laundry: In Garage
Features
- Ceiling Fan(s), Eating Space In Kitchen, High Ceilings, Kitchen/Family Room Combo, Split Bedroom
- Flooring: Ceramic Tile, Laminate
- Windows: Blinds
- Has fireplace: No
Interior area
- Total structure area: 1,898
- Total interior livable area: 1,280 sqft
Property
Parking
- Total spaces: 1
- Parking features: Driveway, Garage Door Opener
- Attached garage spaces: 1
- Has uncovered spaces: Yes
- Details: Garage Dimensions: 23X18
Features
- Levels: One
- Stories: 1
- Exterior features: Lighting, Rain Gutters, Sidewalk
Lot
- Size: 0.26 Acres
- Features: Corner Lot
Details
- Additional structures: Shed(s)
- Parcel number: 172028411900070
- Zoning: R-T-1
- Special conditions: None
Construction
Type & style
- Home type: SingleFamily
- Property subtype: Single Family Residence
Materials
- Block, Stucco
- Foundation: Slab
- Roof: Shingle
Condition
- New construction: No
- Year built: 1995
Utilities & green energy
- Sewer: Septic Tank
- Water: Public
- Utilities for property: Public
Community & HOA
Community
- Pet fee: $0 monthly
- Subdivision: KELLY PARK HILLS SOUTH PH 03
HOA
- Has HOA: No
Location
- Region: Apopka
Financial & listing details
- Price per square foot: $265/sqft
- Tax assessed value: $284,978
- Annual tax amount: $3,015
- Date on market: 9/2/2025
- Cumulative days on market: 11 days
- Listing terms: Cash,Conventional,FHA,VA Loan
- Ownership: Fee Simple
- Total actual rent: 0
- Road surface type: Paved
Price history
| Date | Event | Price |
|---|---|---|
| 11/12/2025 | Sold | $339,000$265/sqft |
Source:  Stellar MLS #O6340366 Report a problem Stellar MLS #O6340366 Report a problem | ||
| 9/13/2025 | Pending sale | $339,000$265/sqft |
Source: Stellar MLS #O6340366 Report a problem | ||
| 9/2/2025 | Listed for sale | $339,000+44.3%$265/sqft |
Source: Stellar MLS #O6340366 Report a problem | ||
| 12/28/2020 | Sold | $235,000-4.1%$184/sqft |
Source: Public Record Report a problem | ||
| 11/10/2020 | Pending sale | $245,000$191/sqft |
Source: KELLER WILLIAMS AT THE PARKS #O5904594 Report a problem | ||
| 11/7/2020 | Listed for sale | $245,000+14%$191/sqft |
Source: KELLER WILLIAMS AT THE PARKS #O5904594 Report a problem | ||
| 6/8/2007 | Sold | $215,000+85.3%$168/sqft |
Source: Public Record Report a problem | ||
| 12/8/2003 | Sold | $116,000+41.6%$91/sqft |
Source: Public Record Report a problem | ||
| 9/25/1995 | Sold | $81,900$64/sqft |
Source: Public Record Report a problem | ||
Public tax history
| Year | Property taxes | Tax assessment |
|---|---|---|
| 2024 | $3,016 +7.5% | $198,758 +3% |
| 2023 | $2,806 +4.4% | $192,969 +3% |
| 2022 | $2,687 +1.8% | $187,349 +3% |
| 2021 | $2,638 +149% | $181,892 +122.1% |
| 2020 | $1,059 +3.4% | $81,909 +2.3% |
| 2019 | $1,024 +1.3% | $80,067 +1.9% |
| 2018 | $1,011 | $78,574 -36.7% |
| 2017 | $1,011 +3.6% | $124,201 +11.3% |
| 2016 | $976 +3.1% | $111,555 +8.2% |
| 2015 | $947 -5% | $103,121 +12.7% |
| 2014 | $997 +1.1% | $91,511 +23.5% |
| 2013 | $986 +0.2% | $74,115 +3% |
| 2012 | $985 -7.1% | $71,937 -7.6% |
| 2011 | $1,060 -17.6% | $77,885 -16.3% |
| 2010 | $1,286 | $93,106 -26.7% |
| 2009 | -- | $126,985 -21.5% |
| 2008 | $2,345 +63.4% | $161,685 +2.7% |
| 2007 | $1,435 -4.9% | $157,405 +16.5% |
| 2006 | $1,509 +2.4% | $135,090 +38.5% |
| 2005 | $1,473 +4.9% | $97,525 +10.6% |
| 2004 | $1,405 +8.2% | $88,166 +1.2% |
| 2003 | $1,298 +3.4% | $87,121 +3.9% |
| 2002 | $1,256 +0.4% | $83,865 +6.7% |
| 2001 | $1,250 +2% | $78,626 +2.6% |
| 2000 | $1,225 | $76,659 |
Find assessor info on the county website
Neighborhood: 32712
Nearby homes
- $310,0003 bd2 ba1.1k sqft4940 Pierce Arrow Dr, Apopka, FL 32712Off Market
- $359,1003 bd2 ba1.3k sqft1171 Daimler Dr, Apopka, FL 32712Off Market

- $293,2003 bd2 ba1k sqft4934 Pierce Arrow Dr, Apopka, FL 32712Off Market
- $342,1003 bd2 ba1.4k sqft1165 Daimler Dr, Apopka, FL 32712Off Market
- $431,2005 bd2 ba2.2k sqft4928 Pierce Arrow Dr, Apopka, FL 32712Off Market
- $356,3003 bd2 ba1.5k sqft4933 Pierce Arrow Dr, Apopka, FL 32712Off Market
- $379,7003 bd2 ba1.6k sqft1159 Daimler Dr, Apopka, FL 32712Off Market
- $399,4003 bd2 ba1.8k sqft4927 Pierce Arrow Dr, Apopka, FL 32712Off Market
Nearby schools
GreatSchools rating
- 8/10Kelly Park SchoolGrades: PK-8Distance: 0.7 mi
- 4/10Apopka High SchoolGrades: 9-12Distance: 4.5 mi
Get a cash offer in 3 minutes
Find out how much your home could sell for in as little as 3 minutes with a no-obligation cash offer.
Estimated market value
$338,600
Get a cash offer in 3 minutes
Find out how much your home could sell for in as little as 3 minutes with a no-obligation cash offer.
Estimated market value
$338,600
- Florida
- Orange County
- Apopka
- 32712
- 4946 PIERCE ARROW DRIVE
Nearby cities
Nearby neighborhoods
Nearby zip codes
Other Apopka Topics
