Skip main navigation
Off market
  • $1,031,100

    4946 Poplar Ter, Campbell, CA 95008

    3beds
    1,176sqft
    Townhouse
    Built in 1973
    1,036 Square Feet Lot
    $1,031,100 Zestimate®
    $877/sqft
    $4,441 Estimated rent

    Home value

    $1,031,100

    $969,000 - $1.08M

    $4,441/mo

    Zestimate® history
    Loading
    Loading...

    Owner options

    List your home for rent

    $4,441/mo

    Rent Zestimate®

    Find your next renter with Zillow Rental Manager. Plus, with online applications, you can quickly screen prospective tenants – for free.

    Learn more

    $4,441/mo

    Rent Zestimate®

    Refinance and save

    $6,842/mo

    Est. payment

    Refinancing to a lower rate could help reduce your monthly payments and save thousands over the life of the loan.

    See today's rates

    $6,842/mo

    Est. payment

    Explore your selling options

    Work with a Zillow partner agent

    Leverage their expertise and Zillow's premium Showcase listings to get your home seen by more buyers.

    Get started

    List with your own agent

    Get your home in front of millions of buyers by listing it on Zillow.

    Learn how to do it

    Sell it yourself

    Take full control of how buyers see your home on Zillow by listing For Sale by Owner (FSBO).

    List your home

    What's special


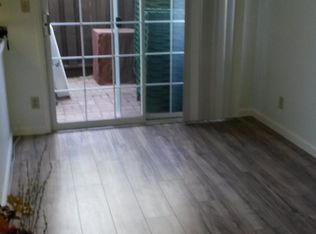
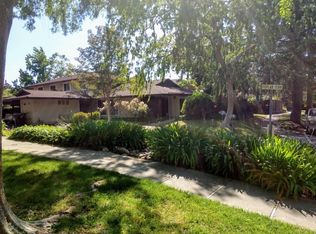
    JUST SOLD by Intero's JOE CARRERO - Top Producer! (408) 342-8606 Direct Line to Joe! Turn Key Totally Remodeled 3 Bedrooms Townhouse in the Best Campbell Location Bordering Saratoga, Los Gatos & Monte Sereno! Excellent Distinguished Schools: Forest Hill Elementary, Rolling Hills Middle & Westmont High Schools! Shown By Appointment Only. Kitchen: Maple Cabinets, Granite Counters, New Stainless Steel Double Oven, New Stainless Steel Microwave, Nickel Finishes Hardware, Pantry, Custom Tile Flooring! Open Floor Plan w/ Large Living Room & Dining Room w/ Laminate Wood Flooring, Crown & Baseboard Molding, Hunter Ceiling Fan! Upstairs Bathroom: Cherry Vanity w/ Soft Closing Doors, Granite Counters, Double Sinks, Moen Fixtures, Marble Floors, Custom Tile Shower Over Tub! Downstairs Bathroom w/ Maple Vanity, Granite Counter, New Nickel Moen Fixture, Custom Lighting! Two Large Patios w/ Flagstone & Brick! Double Pane Windows, New Interior Doors, New AC, New Water Heater, New Disposal, Hunter Ceiling Fans, Hunter Douglas Window Coverings, Recessed Lighting & More!

    This property is off market, which means it's not currently listed for sale or rent on Zillow. This may be different from what's available on other websites or public sources.
    Facts & features

    Interior

    Bedrooms & bathrooms
    • Bedrooms: 3
    • Bathrooms: 2
    • Full bathrooms: 1
    • 1/2 bathrooms: 1
    Heating
    • Forced air
    Cooling
    • Central
    Appliances
    • Included: Dishwasher, Microwave, Range / Oven
    • Laundry: Inside
    Features
    • Flooring: Tile, Carpet, Laminate
    • Has fireplace: No
    Interior area
    • Total interior livable area: 1,176 sqft

    Property

    Parking
    • Total spaces: 1
    • Parking features: Carport
    Features
    • Exterior features: Stucco
    • Fencing: Fenced, Fenced Back, Fenced Front
    Lot
    • Size: 1,036 sqft
    Details
    • Parcel number: 40350077

    Construction

    Type & style
    • Home type: Townhouse
    Materials
    • wood frame
    • Roof: Composition
    Condition
    • Year built: 1973

    Utilities & green energy

    • Utilities for property: Public Utilities

    Community & neighborhood

    Security
    • Security features: Security Alarm
    Location
    • Region: Campbell

    HOA & financial

    HOA
    • Has HOA: Yes
    • HOA fee: $328 monthly

    Other

    Other facts
    • Bathroom: Shower over Tub - 1, Tile, Tub, Double Sinks, Granite, Marble, Updated Bath, Half on Ground Floor
    • Family Room: No Family Room
    • Listing Class: Residential
    • Lot Size Area Maximum Units: Square Feet
    • Lot Size Area Minimum Units: Square Feet
    • Sewer Septic: Sewer Connected
    • Structure SqFt Source: Assessor
    • Flooring: Marble
    • Kitchen: Pantry, Countertop - Granite, Oven - Double
    • Foundation: Concrete Slab
    • Water: Public
    • Association Fees Include: Reserves, Roof, Sewer, Common Area Electricity, Exterior Painting, Fencing, Garbage, Insurance - Liability, Spa, or Tennis, Management Fee, Common Area Gas, Insurance - Common Area, Maintenance - Common Area, Insurance - Structure, Water / Sewer
    • Listing Type: Exclusive Right to Sell
    • HOA Amenities: Community Pool, Club House
    • Lot Description: Grade - Level
    • Pool: Community Facility
    • Utilities: Public Utilities
    • Fencing: Fenced, Fenced Back, Fenced Front
    • Security Features: Security Alarm
    • Garage Parking Features: Common Parking Area, Covered Parking
    • HOA Exist Y/N: 1
    • HOA Fee: 328
    • Additional Listing Info: Not Applicable
    • Laundry: Inside

    Price history

    DateEventPrice
    10/26/2017Sold$890,000+3.5%$757/sqft
    Source: Public Record Report a problem
    9/8/2017Pending sale$860,000$731/sqft
    Source: Intero Real Estate Services #ML81676182 Report a problem
    9/1/2017Listed for sale$860,000+120.5%$731/sqft
    Source: Intero Real Estate Services #ML81676182 Report a problem
    12/30/2011Sold$390,000-4.9%$332/sqft
    Source: Public Record Report a problem
    7/1/2011Listed for sale$410,000-10.9%$349/sqft
    Source: Coldwell Banker Residential Brokerage - Los Gatos #81128807 Report a problem
    7/13/2005Sold$460,000+325.9%$391/sqft
    Source: Public Record Report a problem
    11/7/2003Sold$108,000-43.2%$92/sqft
    Source: Public Record Report a problem
    1/4/2001Sold$190,000-20.3%$162/sqft
    Source: Public Record Report a problem
    3/7/1995Sold$238,500$203/sqft
    Source: Public Record Report a problem

    Public tax history

    YearProperty taxesTax assessment
    2025$13,169 +3.5%$1,012,664 +2%
    2024$12,723 +14.9%$992,808 +16.1%
    2023$11,077 -10.9%$855,000 -10.4%
    2022$12,428 +7.7%$954,258 +8.6%
    2021$11,535 +4.3%$879,000 +3.4%
    2020$11,060 $850,000 -6.4%
    2019$11,060 -4.2%$907,800 +2%
    2018$11,547 $890,000 +110.9%
    2017$11,547 +93%$422,080 +2%
    2016$5,983 +7.6%$413,804 +1.5%
    2015$5,561 +3.4%$407,590 +2%
    2014$5,377 $399,606 +0.5%
    2013-- $397,800 +2%
    2012-- $390,000 -20.5%
    2011-- $490,662 +23.3%
    2010-- $398,000 +9%
    2009-- $365,200 -17%
    2008-- $440,200 -6.2%
    2007-- $469,200 +2%
    2006-- $460,000 +21.4%
    2005-- $378,791 +2%
    2004-- $371,365 +6.8%
    2003-- $347,845 +2%
    2002-- $341,026 +81.1%
    2001-- $188,354

    Find assessor info on the county website

    Neighborhood: 95008

    Nearby schools

    GreatSchools rating
    Schools provided by the listing agent
    • Middle: Rolling Hills Middle
    • High: Westmont High

    Source: The MLS. This data may not be complete. We recommend contacting the local school district to confirm school assignments for this home.

    Get a cash offer in 3 minutes
    Find out how much your home could sell for in as little as 3 minutes with a no-obligation cash offer.
    Estimated market value
    $1,031,100
    Get a cash offer in 3 minutes
    Find out how much your home could sell for in as little as 3 minutes with a no-obligation cash offer.
    Estimated market value
    $1,031,100