Skip main navigation
Closed
  • $415,000

    4946 Red Oak Dr, Gainesville, GA 30506

    4beds
    3,851sqft
    Single Family Residence, Residential
    Built in 1977
    0.49 Acres Lot
    $424,800 Zestimate®
    $108/sqft
    $2,642 Estimated rent

    Home value

    $424,800

    $404,000 - $446,000

    $2,642/mo

    Zestimate® history
    Loading
    Loading...

    Owner options

    List your home for rent

    $2,642/mo

    Rent Zestimate®

    Find your next renter with Zillow Rental Manager. Plus, with online applications, you can quickly screen prospective tenants – for free.

    Learn more

    $2,642/mo

    Rent Zestimate®

    Refinance and save

    $2,567/mo

    Est. payment

    Refinancing to a lower rate could help reduce your monthly payments and save thousands over the life of the loan.

    See today's rates

    $2,567/mo

    Est. payment

    Explore your selling options

    Work with a Zillow partner agent

    Leverage their expertise and Zillow's premium Showcase listings to get your home seen by more buyers.

    Get started

    List with your own agent

    Get your home in front of millions of buyers by listing it on Zillow.

    Learn how to do it

    Sell it yourself

    Take full control of how buyers see your home on Zillow by listing For Sale by Owner (FSBO).

    List your home

    What's special

    Unfinished workoutNew fanLevel backyardStainless steel appliancesWalk in closetHall closetShower combo
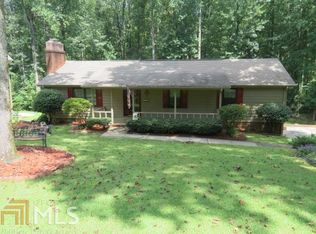
    Prime Location & Plenty of Space!! This 4-bedroom, 3 full bath home on a basement is located in the quiet neighborhood of Big Oaks Estates. It sits on a spacious half-acre lot, with a fenced and level backyard. In the back yard is a storage shed - with power and a metal covered awning with power & water hook ups for your car, truck or RV. The primary bedroom is large, on the main level, has a walk-in closet, new fan, and a 4-pc bathroom with double vanity. Also on the main floor are two of the three guest rooms - great sizes and walk in closet in one. Guest bathroom has tub/shower combo and an in-ceiling heater. Large Foyer, Coat closet, Hall Closet, Dining Room with Fireplace, Laundry Room, Office/Storage Room, Lovely Living Room with lots of windows, Kitchen has stainless steel appliances with look thru into the living room and a coffee bar/sideboard entertainment area. But wait there is more - The finished basement has a kitchen, a full bath with a second laundry area, a bedroom, a media room with fireplace, a beautiful sunroom, and an unfinished workout/office. Two car garage with a storage area. SO CLOSE TO IT ALL: Only 5 miles from Lake Lanier public put in, 15 minutes to Hwy/Interstate 400, 20 minutes from downtown Dahlonega & Dawsonville Outlets, 25 minutes to Interstate 85, and 30 minutes to Cumming, 40 minutes to Avalon.

    Zillow last checked:

    Listing updated:

    Listed by:

    Lorraine Hartwig,

    Keller Williams Realty Atl Partners

    Bought with:

    Brent Smith, 434928

    Keller Williams Lanier Partners

    Source: FMLS GA,MLS#: 7328313MLS Logo

    Facts & features

    Interior

    Bedrooms & bathrooms
    • Bedrooms: 4
    • Bathrooms: 3
    • Full bathrooms: 3
    • Main level bathrooms: 2
    • Main level bedrooms: 3
    Rooms
    • Room types: Exercise Room, Family Room, Great Room, Laundry, Media Room, Office, Sun Room
    Primary bedroom
    • Features: Master on Main
    • Level: Master on Main
    Bedroom
    • Features: Master on Main
    Primary bathroom
    • Features: Double Vanity, Separate Tub/Shower, Soaking Tub
    Dining room
    • Features: Seats 12+, Separate Dining Room
    Kitchen
    • Features: Cabinets Other, Eat-in Kitchen, Second Kitchen, View to Family Room
    Heating
    • Central, Electric
    Cooling
    • Ceiling Fan(s), Central Air, Electric, Whole House Fan
    Appliances
    • Included: Dishwasher, Disposal, Dryer, Electric Cooktop, Electric Water Heater, Refrigerator, Washer
    • Laundry: In Basement, Laundry Closet, Laundry Room, Upper Level
    Features
    • Entrance Foyer, High Speed Internet
    • Flooring: Ceramic Tile, Hardwood, Laminate
    • Windows: None
    • Basement: Daylight,Exterior Entry,Finished,Finished Bath,Interior Entry,Partial
    • Attic: Pull Down Stairs
    • Number of fireplaces: 2
    • Fireplace features: Basement, Family Room
    • Common walls with other units/homes: No Common Walls
    Interior area
    • Total structure area: 3,851
    • Total interior livable area: 3,851 sqft
    • Finished area above ground: 2,052
    • Finished area below ground: 1,799

    Property

    Parking
    • Total spaces: 2
    • Parking features: Drive Under Main Level, Garage, Garage Door Opener, Garage Faces Rear, Garage Faces Side
    • Attached garage spaces: 2
    Accessibility
    • Accessibility features: None
    Features
    • Levels: One
    • Stories: 1
    • Patio & porch: Covered, Front Porch, Glass Enclosed, Rear Porch
    • Exterior features: Rain Barrel/Cistern(s), Rear Stairs, No Dock
    • Pool features: None
    • Spa features: None
    • Fencing: Back Yard,Chain Link,Fenced
    • Has view: Yes
    • View description: Trees/Woods
    • Waterfront features: None
    • Body of water: None
    Lot
    • Size: 0.49 Acres
    • Dimensions: 110x200
    • Features: Back Yard, Front Yard, Level
    Details
    • Additional structures: RV/Boat Storage, Shed(s)
    • Parcel number: 10077 000015
    • Other equipment: None
    • Horse amenities: None

    Construction

    Type & style
    • Home type: SingleFamily
    • Architectural style: Ranch
    • Property subtype: Single Family Residence, Residential
    Materials
    • Other
    • Foundation: None
    • Roof: Other
    Condition
    • Resale
    • New construction: No
    • Year built: 1977

    Utilities & green energy

    • Electric: 110 Volts, 220 Volts, Other
    • Sewer: Septic Tank
    • Water: Public
    • Utilities for property: Cable Available, Electricity Available, Natural Gas Available, Water Available
    Green energy
    • Energy efficient items: None
    • Energy generation: None

    Community & HOA

    Community
    • Features: None
    • Security: None
    • Subdivision: Big Oak Estate
    HOA
    • Has HOA: No
    Location
    • Region: Gainesville

    Financial & listing details

    • Price per square foot: $108/sqft
    • Tax assessed value: $399,760
    • Annual tax amount: $3,076
    • Date on market: 1/24/2024
    • Cumulative days on market: 15 days
    • Ownership: Other
    • Electric utility on property: Yes
    • Road surface type: Other

    Price history

    DateEventPrice
    3/19/2024Sold$415,000-7.8%$108/sqft
    Source: FMLS GA #7328313 Report a problem
    3/14/2024Pending sale$450,000$117/sqft
    Source: FMLS GA #7328313 Report a problem
    3/13/2024Listed for sale$450,000$117/sqft
    Source: FMLS GA #7328313 Report a problem
    2/19/2024Pending sale$450,000$117/sqft
    Source: FMLS GA #7328313 Report a problem
    2/8/2024Contingent$450,000$117/sqft
    Source: GAMLS #10244369 Report a problem
    1/24/2024Listed for sale$450,000+28.6%$117/sqft
    Source: GAMLS #10244369 Report a problem
    4/4/2022Sold$350,000-2.8%$91/sqft
    Source: Public Record Report a problem
    2/1/2022Pending sale$360,000$93/sqft
    Source: GAMLS #10016539 Report a problem
    1/27/2022Listed for sale$360,000+4%$93/sqft
    Source: FMLS GA #6995014 Report a problem
    12/21/2021Listing removed$346,000$90/sqft
    Source: GAMLS #10002037 Report a problem
    12/10/2021Price change$346,000-1.7%$90/sqft
    Source: GAMLS #10002037 Report a problem
    11/13/2021Listed for sale$352,000+10.3%$91/sqft
    Source: GAMLS #10002037 Report a problem
    10/25/2021Sold$319,100+54.9%$83/sqft
    Source: Public Record Report a problem
    5/5/2020Sold$206,000-8.4%$53/sqft
    Source: GAMLS #8717510 Report a problem
    4/9/2020Pending sale$225,000$58/sqft
    Source: Virtual Properties Realty.com #8717510 Report a problem
    3/8/2020Price change$225,000-4.3%$58/sqft
    Source: Virtual Properties Realty.com #8717510 Report a problem
    3/3/2020Pending sale$235,000$61/sqft
    Source: Virtual Properties Realty.com #8717510 Report a problem
    2/10/2020Listed for sale$235,000$61/sqft
    Source: Virtual Properties Realty.com #8717510 Report a problem
    1/30/2020Pending sale$235,000$61/sqft
    Source: Virtual Properties Realty.com #8717510 Report a problem
    1/25/2020Price change$235,000-7.8%$61/sqft
    Source: Virtual Properties Realty.com #8717510 Report a problem
    1/10/2020Listed for sale$255,000$66/sqft
    Source: Virtual Properties Realty.com #8717510 Report a problem
    9/10/2019Listing removed$255,000$66/sqft
    Source: Duffy Realty of Atlanta #6518964 Report a problem
    8/15/2019Price change$255,000-3.8%$66/sqft
    Source: Duffy Realty #8542823 Report a problem
    8/1/2019Price change$265,000-1.9%$69/sqft
    Source: Duffy Realty #8542823 Report a problem
    6/21/2019Price change$270,000-1.8%$70/sqft
    Source: Duffy Realty #8542823 Report a problem
    5/8/2019Listed for sale$275,000$71/sqft
    Source: Duffy Realty #8542823 Report a problem
    5/1/2019Pending sale$275,000$71/sqft
    Source: Duffy Realty #8542823 Report a problem
    3/13/2019Listed for sale$275,000+154.6%$71/sqft
    Source: Duffy Realty #8542823 Report a problem
    3/29/1996Sold$108,000$28/sqft
    Source: Public Record Report a problem

    Public tax history

    YearProperty taxesTax assessment
    2025$3,440 -5.9%$159,904 +6.7%
    2024$3,657 +3.3%$149,920 +4.4%
    2023$3,540 +10.4%$143,560 +20%
    2022$3,207 +34.8%$119,600 +30.4%
    2021$2,379 +3.3%$91,720 +12.3%
    2020$2,302 +2.8%$81,680 +6%
    2019$2,240 +10.6%$77,080 +9.9%
    2018$2,025 -1.2%$70,160 +21.9%
    2017$2,050 +25.2%$57,560 +0.1%
    2016$1,638 +3.9%$57,520 +4.8%
    2015$1,576 $54,906
    2014$1,576 $54,906
    2013-- --
    2012-- --
    2011-- --
    2010-- --
    2009$1,707 +15.8%--
    2007$1,474 +15.3%--
    2006$1,278 +3.6%--
    2005$1,234 +4.5%--
    2004$1,180 +2.8%--
    2003$1,148 +6.5%--
    2002$1,078 +4.4%--
    2001$1,033 -2%--
    2000$1,053 $45,236
    Find assessor info on the county website

    Neighborhood: 30506

    Nearby schools

    GreatSchools rating
    Schools provided by the listing agent
    • Elementary: Lanier
    • Middle: Chestatee
    • High: Chestatee

    Source: FMLS GA. This data may not be complete. We recommend contacting the local school district to confirm school assignments for this home.

    Get a cash offer in 3 minutes
    Find out how much your home could sell for in as little as 3 minutes with a no-obligation cash offer.
    Estimated market value
    $424,800
    Get a cash offer in 3 minutes
    Find out how much your home could sell for in as little as 3 minutes with a no-obligation cash offer.
    Estimated market value
    $424,800