Skip main navigation
Off market
  • $637,800

    4946 S Algonquian Way, Aurora, CO 80016

    4beds
    5baths
    2,958sqft
    SingleFamily
    Built in 2019
    6,534 Square Feet Lot
    $637,800 Zestimate®
    $216/sqft
    $3,550 Estimated rent

    Home value

    $637,800

    $606,000 - $670,000

    $3,550/mo

    Zestimate® history
    Loading
    Loading...

    Owner options

    List your home for rent

    $3,550/mo

    Rent Zestimate®

    Find your next renter with Zillow Rental Manager. Plus, with online applications, you can quickly screen prospective tenants – for free.

    Learn more

    $3,550/mo

    Rent Zestimate®

    Refinance and save

    $3,699/mo

    Est. payment

    Refinancing to a lower rate could help reduce your monthly payments and save thousands over the life of the loan.

    See today's rates

    $3,699/mo

    Est. payment

    Explore your selling options

    Work with a Zillow partner agent

    Leverage their expertise and Zillow's premium Showcase listings to get your home seen by more buyers.

    Get started

    List with your own agent

    Get your home in front of millions of buyers by listing it on Zillow.

    Learn how to do it

    Sell it yourself

    Take full control of how buyers see your home on Zillow by listing For Sale by Owner (FSBO).

    List your home

    What's special

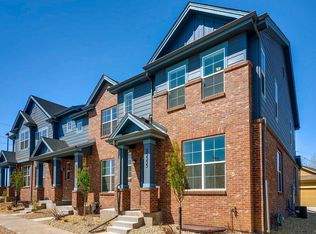
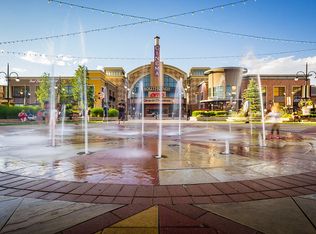
    Welcome to this Beautiful, Nearly New, Home in Tollgate Crossing! This home was finished being built and closed January 2020 with all the upgrades you would expect such as stunning granite slabs, sparkling backsplash & 42" cabinets in the kitchen, luxury vinyl flooring, quartz counters & tile surrounds in the bathrooms & one of the largest lots paired with a fantastic oversized 3 car garage. In addition, luxurious plantation shutters dress up the windows throughout the home. The interior design is a delight as it is a very modern design w the open central living flair for easy daily life. The interior flows easily between the open living room, kitchen & dining area w direct access to the extra-large back patio granting full privacy w a brand-new fence & 360 days of grilling thanks to the gas line to the grill. This home also boasts two primary bedrooms, one on the main level and one on the upper level. The main level primary has a soaring vault, stunning 3/4 bathroom w ample shower & direct access to the abundant walk-in closet. The upper-level primary bedroom also features an ensuite 3/4 bathroom w direct access to a walk-in closet. The upper level also hosts two secondary bedrooms, a full bathroom and a wonderful laundry room w extra storage. The finished basement features a rambling family room area, a powder bathroom and incredible storage in the unfinished area of 354 square feet-which has served as the perfect gym area for the owner. The community has a pool, clubhouse & tennis courts & miles of trails and is walking distance from Tollgate Crossing Park. A short drive offers an abundance of dining, shopping and conveniences at Southlands Mall as well as a fantastic theater for date night fun. Quick drives are available within minutes from the front door thanks to C4-70. Enjoy all the benefits of a new build home without having to deal the upcharges & delays typical with new builds. Schedule your showing today for this upcoming weekend, June 3rd to June 5th!

    This property is off market, which means it's not currently listed for sale or rent on Zillow. This may be different from what's available on other websites or public sources.

    Facts & features

    Interior

    Bedrooms & bathrooms
    • Bedrooms: 4
    • Bathrooms: 5
    Heating
    • Forced air, Gas
    Cooling
    • Central
    Appliances
    • Included: Dishwasher, Garbage disposal, Microwave, Range / Oven
    • Laundry: In Unit
    Features
    • Kitchen Island, Pantry, Walk-In Closet(s), Vaulted Ceiling(s), Granite Counters, Breakfast Nook, Eat-in Kitchen, Open Floorplan, Master Suite
    • Flooring: Tile, Carpet, Laminate
    • Basement: Finished
    Interior area
    • Total interior livable area: 2,958 sqft
    • Finished area below ground: 462.00

    Property

    Parking
    • Total spaces: 3
    Features
    • Patio & porch: Patio, Front Porch
    • Exterior features: Stone, Wood
    Lot
    • Size: 6,534 Square Feet
    • Features: Corner Lot, Open Lot
    Details
    • Parcel number: 207107324017
    • Zoning description: RE470

    Construction

    Type & style
    • Home type: SingleFamily
    • Architectural style: Traditional
    Materials
    • Wood
    • Roof: Composition
    Condition
    • Year built: 2019

    Utilities & green energy

    • Sewer: Public Sewer
    • Water: Public

    Community & HOA

    HOA
    • Has HOA: Yes
    • Amenities included: Pool
    • Services included: Trash
    • HOA fee: $35 monthly
    Location
    • Region: Aurora

    Financial & listing details

    • Price per square foot: $216/sqft
    • Tax assessed value: $588,700
    • Annual tax amount: $5,101
    • Road surface type: Paved

    Price history

    DateEventPrice
    7/5/2022Sold$650,000$220/sqft
    Source: Public Record Report a problem
    6/8/2022Pending sale$650,000$220/sqft
    Source: HomeSmart #1801670 Report a problem
    6/2/2022Listed for sale$650,000+36.1%$220/sqft
    Source: HomeSmart #1801670 Report a problem
    1/21/2020Sold$477,500-2.1%$161/sqft
    Source: Public Record Report a problem
    12/19/2019Pending sale$487,500$165/sqft
    Source: Keller Williams Real Estate LLC #2903180 Report a problem
    11/6/2019Price change$487,500-1.5%$165/sqft
    Source: Keller Williams Real Estate LLC #2903180 Report a problem
    7/17/2019Price change$495,000-3%$167/sqft
    Source: Keller Williams Real Estate LLC #8435657 Report a problem
    5/2/2019Listed for sale$510,115$172/sqft
    Source: Keller Williams Real Estate LLC #8435657 Report a problem

    Public tax history

    YearProperty taxesTax assessment
    2025$5,101 +9.3%$36,794 -6.1%
    2024$4,667 +5.2%$39,189 -9.5%
    2023$4,437 -1.6%$43,289 +27%
    2022$4,511 $34,082 -2.8%
    2021-- $35,064 +8.4%
    2020$4,371 +432.7%$32,333
    2019$821 --
    2018$821 +11.2%$5,984 +4.3%
    2017$738 $5,739 +64%
    2016-- $3,500 +4.1%
    2015-- $3,362 -67.8%
    2014-- $10,440 +409.3%
    2013$1,019 $2,050 -30.5%
    2012-- $2,950
    2011$409 +1.9%$2,950 -2.6%
    2010$401 -0.7%$3,030
    2009$404 $3,030 +0.3%
    2008-- $3,021 -47.4%
    2007-- $5,742
    Find assessor info on the county website

    Neighborhood: Tollgate Crossing

    Nearby schools

    GreatSchools rating
    Schools provided by the listing agent
    • Elementary: Buffalo Trail
    • Middle: Fox Ridge
    • High: Cherokee Trail
    • District: Cherry Creek 5

    Source: The MLS. This data may not be complete. We recommend contacting the local school district to confirm school assignments for this home.

    Get a cash offer in 3 minutes
    Find out how much your home could sell for in as little as 3 minutes with a no-obligation cash offer.
    Estimated market value
    $637,800
    Get a cash offer in 3 minutes
    Find out how much your home could sell for in as little as 3 minutes with a no-obligation cash offer.
    Estimated market value
    $637,800