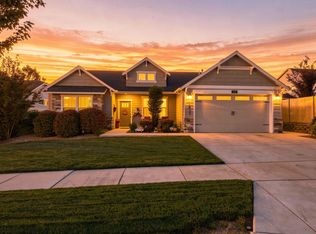
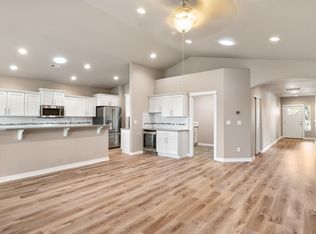
Hard-to-find single-level living with a 3-car garage, gated RV parking, and spacious backyard on the desirable Bend side of Redmond! Built in 2021, this move-in ready home offers the perfect blend of comfort, functionality, and Central Oregon lifestyle living. The open-concept great room features vaulted ceilings, a cozy gas fireplace, slab quartz countertops, stainless appliances, and an oversized kitchen island designed for gathering and entertaining. Retreat to the private primary suite with dual vanities, walk-in closet, and step-in tile shower. Outside, enjoy a fully fenced backyard complete with an expansive patio, hot tub, and plenty of room to relax, play, or store your toys. Conveniently located near parks, shopping, dining, Hwy 97, and outdoor recreation including Smith Rock and Cline Falls.
Active
Price cut: $4.1K (7/15)
$634,900
4946 SW Zenith Ave, Redmond, OR 97756
3beds
3baths
1,813sqft
Single Family Residence
Built in 2021
9,147 Square Feet Lot
$629,200 Zestimate®
$350/sqft
$29/mo HOA
What's special
Cozy gas fireplaceFully fenced backyardSingle-level livingHot tubSpacious backyardWalk-in closetVaulted ceilings
- 149 days
- 241
- 16
Zillow last checked:
Listing updated:
Listed by:
Cascade Hasson SIR 541-383-7600
Source: Oregon Datashare,MLS#: 220220455
Facts & features
Interior
Bedrooms & bathrooms
- Bedrooms: 3
- Bathrooms: 3
Heating
- Forced Air, Natural Gas
Cooling
- Central Air
Appliances
- Included: Dishwasher, Disposal, Dryer, Microwave, Range, Refrigerator, Washer, Water Heater
Features
- Double Vanity, Enclosed Toilet(s), Open Floorplan, Pantry, Primary Downstairs, Shower/Tub Combo, Solid Surface Counters, Vaulted Ceiling(s), Walk-In Closet(s)
- Flooring: Carpet, Laminate, Tile
- Windows: Vinyl Frames
- Basement: None
- Has fireplace: Yes
- Fireplace features: Gas, Great Room
- Common walls with other units/homes: No Common Walls
Interior area
- Total structure area: 1,813
- Total interior livable area: 1,813 sqft
Video & virtual tour
Property
Parking
- Total spaces: 3
- Parking features: Attached, Concrete, Driveway, Garage Door Opener, RV Access/Parking
- Attached garage spaces: 3
- Has uncovered spaces: Yes
Features
- Levels: One
- Stories: 1
- Patio & porch: Covered, Patio
- Pool features: None
- Spa features: Spa/Hot Tub
- Fencing: Fenced
- Has view: Yes
- View description: Neighborhood, Territorial
Lot
- Size: 9,147 Square Feet
- Features: Landscaped, Level, Sprinkler Timer(s), Sprinklers In Front, Sprinklers In Rear
Details
- Parcel number: 282711
- Zoning description: UH10
- Special conditions: Standard
Construction
Type & style
- Home type: SingleFamily
- Architectural style: Ranch
- Property subtype: Single Family Residence
Materials
- Frame
- Foundation: Stemwall
- Roof: Composition
Condition
- New construction: No
- Year built: 2021
Details
- Builder name: Dunlap Fine Homes
Utilities & green energy
- Sewer: Public Sewer
- Water: Public
Community & HOA
Community
- Features: Short Term Rentals Not Allowed
- Security: Carbon Monoxide Detector(s), Smoke Detector(s)
- Subdivision: Josie Meadows
HOA
- Has HOA: Yes
- Amenities included: Trail(s)
- HOA fee: $351 annually
Location
- Region: Redmond
Financial & listing details
- Price per square foot: $350/sqft
- Tax assessed value: $625,300
- Annual tax amount: $5,543
- Date on market: 5/1/2026
- Cumulative days on market: 149 days
- Listing terms: Cash,Conventional,FHA,USDA Loan,VA Loan
- Inclusions: See Private Remarks
- Exclusions: See Private Remarks
- Road surface type: Paved
Estimated market value
$629,200
$598,000 - $661,000
$2,605/mo
Price history
| Date | Event | Price |
|---|---|---|
| 7/15/2026 | Price change | $634,900-0.6%$350/sqft |
Source:  Oregon Datashare #220220455 Report a problem Oregon Datashare #220220455 Report a problem | ||
| 5/1/2026 | Listed for sale | $639,000+3.1%$352/sqft |
Source: Oregon Datashare #220220455 Report a problem | ||
| 11/14/2025 | Listing removed | $2,950$2/sqft |
Source: Zillow Rentals Report a problem | ||
| 11/11/2025 | Price change | $2,950-4.7%$2/sqft |
Source: Zillow Rentals Report a problem | ||
| 8/21/2025 | Listed for rent | $3,095$2/sqft |
Source: Zillow Rentals Report a problem | ||
| 6/24/2025 | Listing removed | $3,095$2/sqft |
Source: Zillow Rentals Report a problem | ||
| 6/6/2025 | Listed for rent | $3,095$2/sqft |
Source: Zillow Rentals Report a problem | ||
| 2/27/2025 | Listing removed | $3,095$2/sqft |
Source: Zillow Rentals Report a problem | ||
| 2/12/2025 | Listed for rent | $3,095$2/sqft |
Source: Zillow Rentals Report a problem | ||
| 1/26/2023 | Sold | $620,000+0.8%$342/sqft |
Source: Oregon Datashare #220144397 Report a problem | ||
| 12/12/2022 | Pending sale | $614,900$339/sqft |
Source: Oregon Datashare #220144397 Report a problem | ||
| 11/28/2022 | Price change | $614,900-2.4%$339/sqft |
Source: Oregon Datashare #220144397 Report a problem | ||
| 11/3/2022 | Price change | $629,900-4.5%$347/sqft |
Source: Oregon Datashare #220144397 Report a problem | ||
| 10/14/2022 | Price change | $659,900-1.5%$364/sqft |
Source: Oregon Datashare #220144397 Report a problem | ||
| 9/28/2022 | Price change | $669,900-2.2%$369/sqft |
Source: Oregon Datashare #220144397 Report a problem | ||
| 9/14/2022 | Price change | $684,900-1.4%$378/sqft |
Source: Oregon Datashare #220144397 Report a problem | ||
| 8/23/2022 | Price change | $694,900-0.7%$383/sqft |
Source: Oregon Datashare #220144397 Report a problem | ||
| 8/3/2022 | Price change | $699,900-1.4%$386/sqft |
Source: Oregon Datashare #220144397 Report a problem | ||
| 7/20/2022 | Price change | $709,900-1.4%$392/sqft |
Source: Oregon Datashare #220144397 Report a problem | ||
| 6/30/2022 | Price change | $719,900-0.7%$397/sqft |
Source: Oregon Datashare #220144397 Report a problem | ||
| 4/29/2022 | Listed for sale | $724,900$400/sqft |
Source: Oregon Datashare #220144397 Report a problem | ||
Public tax history
| Year | Property taxes | Tax assessment |
|---|---|---|
| 2025 | $5,543 +4.2% | $271,860 +3% |
| 2024 | $5,318 +4.6% | $263,950 +110.8% |
| 2023 | $5,086 +112% | $125,200 |
| 2022 | $2,399 +429.4% | $125,200 |
| 2021 | $453 | -- |
Find assessor info on the county website
Monthly payment
Est. payment
Payment breakdown
Explore the cost of this home by adjusting the details. Changes won't be saved.Climate risks
Neighborhood: 97756
Nearby schools
Schools provided by the listing agent
- Elementary: Sage Elem
- Middle: Obsidian Middle
- High: Ridgeview High
Source: Oregon Datashare. This data may not be complete. We recommend contacting the local school district to confirm school assignments for this home.
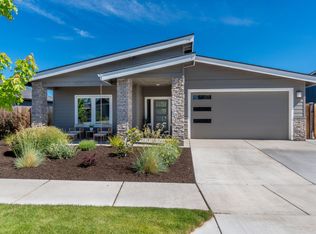
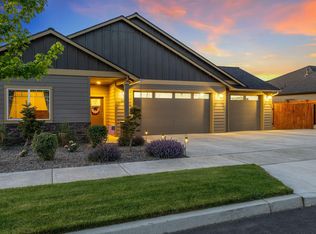
Similar homes
- $635,9004 bd3 ba2.5k sqft2765 SW 49th St, Redmond, OR 97756For Sale
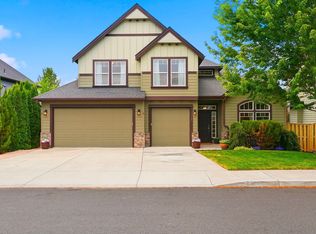
 MLS ID #220225905, Grant Marshall Ludwick, The Agency Bend. Oregon Datashare
 - $665,0003 bd3 ba2k sqft4999 SW Yew Pl, Redmond, OR 97756For Sale
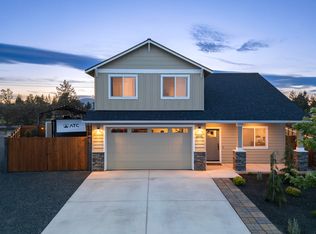 MLS ID #220222202, Brook Gardner, Stellar Realty Northwest. Oregon Datashare
 - $699,9904 bd2 ba2k sqft4737 SW Volcano Ave, Redmond, OR 97756For Sale
 MLS ID #220228573, Noah von Borstel, Windermere Realty Trust. Oregon Datashare
 - $555,0004 bd2 ba1.9k sqft4485 SW Salmon Ave, Redmond, OR 97756For Sale
 MLS ID #220218800, Rebekah Ann Frazier, eXp Realty, LLC. Oregon Datashare
 - $749,0004 bd2 ba2k sqft2440 SW 43rd Pl, Redmond, OR 97756For SaleMLS ID #220227633, Stacey Sebastian, Sunny in Bend 1% Realty. Oregon Datashare
- $599,9003 bd2 ba1.6k sqft3844 SW Antelope Way Lot 46, Redmond, OR 97756New ConstructionMLS ID #220225467, Lauren Jean Hinton, Keller Williams Realty Central Oregon. Oregon Datashare
- $724,9003 bd3 ba1.8k sqft2793 SW 33rd St, Redmond, OR 97756For SaleMLS ID #220215087, Lauren Jean Hinton, Keller Williams Realty Central Oregon. Oregon Datashare
- $739,9005 bd3 ba2.4k sqft4421 SW Majestic Ave, Redmond, OR 97756For SaleMLS ID #220228604, Michael J Huffstuttler, Realty One Group Discovery. Oregon Datashare
- $864,0003 bd2 ba2.2k sqft4496 SW Zenith Ave, Redmond, OR 97756For SaleMLS ID #220226279, Brea M Lindbo, Knipe Realty ERA Powered. Oregon Datashare
- $599,0003 bd3 ba1.8k sqft2108 NW Sterling Ave, Redmond, OR 97756For SaleMLS ID #220225716, Jenna Karin Raanes, Cascade Hasson SIR. Oregon Datashare
- $749,9003 bd3 ba2.2k sqft3909 SW Antelope Way Lot 52, Redmond, OR 97756New ConstructionMLS ID #220228105, Lauren Jean Hinton, Keller Williams Realty Central Oregon. Oregon Datashare
- $589,9003 bd2 ba1.5k sqft3822 SW Antelope Way Lot 47, Redmond, OR 97756New ConstructionMLS ID #220218556, Lauren Jean Hinton, Keller Williams Realty Central Oregon. Oregon Datashare
- $519,9993 bd2 ba1.6k sqft3754 SW Metolius Ave, Redmond, OR 97756For SaleMLS ID #220219612, Marnae T Powell, Powell Team Real Estate LLC. Oregon Datashare
- $524,9003 bd2 ba2.2k sqft3551 SW Salmon Ct, Redmond, OR 97756For SaleMLS ID #220226178, Holly Cole, Keller Williams Realty Central Oregon. Oregon Datashare
- $549,9003 bd3 ba1.7k sqft1130 SW Indian Ave, Redmond, OR 97756Active
 MLS ID #538280725, Holly Cole, Keller Williams Realty Central Oregon. RMLS (OR)
 - $499,0003 bd3 ba2.1k sqft3022 NW Boxelder Ave, Redmond, OR 97756For SaleMLS ID #220226833, Kaisha LeAnne Brannon, Cascade Hasson SIR. Oregon Datashare
- $485,0003 bd3 ba1.6k sqft2910 SW Yew Park Ln, Redmond, OR 97756For SaleMLS ID #220226621, Mark Ossinger, Central Oregon Realty Group. Oregon Datashare
- $829,9004 bd4 ba2.5k sqft3687 SW 35th St, Redmond, OR 97756For SaleMLS ID #220221462, Raechelle A Boddy, Berkshire Hathaway HomeService. Oregon Datashare
