Skip main navigation
Closed
  • $390,000

    4946 State Highway 38, Franksville, WI 53126

    4beds
    1,612sqft
    Single Family Residence
    Built in 1920
    2.19 Acres Lot
    $412,100 Zestimate®
    $242/sqft
    $2,237 Estimated rent

    Home value

    $412,100

    $359,000 - $474,000

    $2,237/mo

    Zestimate® history
    Loading
    Loading...

    Owner options

    List your home for rent

    $2,237/mo

    Rent Zestimate®

    Find your next renter with Zillow Rental Manager. Plus, with online applications, you can quickly screen prospective tenants – for free.

    Learn more

    $2,237/mo

    Rent Zestimate®

    Refinance and save

    $2,604/mo

    Est. payment

    Refinancing to a lower rate could help reduce your monthly payments and save thousands over the life of the loan.

    See today's rates

    $2,604/mo

    Est. payment

    Explore your selling options

    Work with a Zillow partner agent

    Leverage their expertise and Zillow's premium Showcase listings to get your home seen by more buyers.

    Get started

    List with your own agent

    Get your home in front of millions of buyers by listing it on Zillow.

    Learn how to do it

    Sell it yourself

    Take full control of how buyers see your home on Zillow by listing For Sale by Owner (FSBO).

    List your home

    What's special

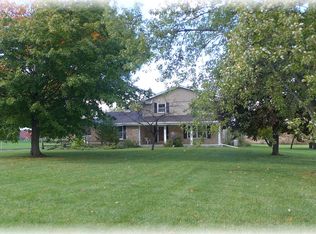
    Spread out on 2+ ACRES with Pole Barn. Property located in the desirable Gifford K-8 School Area, pole barn is 36 x 60 and has electricity, LED Lighting and Concrete Floor installed by owner. Outdoor features include huge concrete patio, fire pit area, privacy fence on Hwy 38. Convenient Circular Drive means parking for all. Two car attached garage has extra space to the rear. Entering the mud room you will find hook ups for first floor laundry conveniently located with sink. Kitchen remodelled, great size dining room, and first floor full bath off of 1st floor BR or could be first floor office. You will be impressed by all the new features this home has to offer, all within the last five years. Upper level has 3 bedrooms and full bath. You will love the floor plan & space.

    Zillow last checked:

    Listing updated:

    Listed by:

    Carol Hawes 262-930-1106,

    SynerG Realty LLC

    Bought with:

    Tony Wendorf & Associates Team*

    Source: WIREX MLS,MLS#: 1895397MLS LogoOriginating MLS: Metro MLS

    Facts & features

    Interior

    Bedrooms & bathrooms
    • Bedrooms: 4
    • Bathrooms: 2
    • Full bathrooms: 2
    Primary bedroom
    • Level: Upper
    • Area: 120
    • Dimensions: 12 x 10
    Bedroom 2
    • Level: Upper
    • Area: 100
    • Dimensions: 10 x 10
    Bedroom 3
    • Level: Upper
    • Area: 140
    • Dimensions: 14 x 10
    Bathroom
    • Features: Tub Only, Ceramic Tile, Shower Over Tub, Shower Stall
    Dining room
    • Level: Main
    • Area: 169
    • Dimensions: 13 x 13
    Kitchen
    • Level: Main
    • Area: 1332
    • Dimensions: 12 x 111
    Living room
    • Level: Main
    • Area: 130
    • Dimensions: 13 x 10
    Office
    • Level: Main
    • Area: 130
    • Dimensions: 13 x 10
    Heating
    • Natural Gas, Forced Air
    Cooling
    • Central Air
    Appliances
    • Included: Dryer, Oven, Range, Refrigerator, Washer
    Features
    • Flooring: Wood
    • Basement: Block,Full
    Interior area
    • Total structure area: 1,612
    • Total interior livable area: 1,612 sqft

    Property

    Parking
    • Total spaces: 2.5
    • Parking features: Garage Door Opener, Attached, 2 Car
    • Attached garage spaces: 2.5
    Features
    • Levels: One and One Half
    • Stories: 1
    Lot
    • Size: 2.19 Acres
    Details
    • Additional structures: Pole Barn
    • Parcel number: 104042226021000
    • Zoning: Village

    Construction

    Type & style
    • Home type: SingleFamily
    • Architectural style: Cape Cod
    • Property subtype: Single Family Residence
    Materials
    • Aluminum Siding, Vinyl Siding
    Condition
    • 21+ Years
    • New construction: No
    • Year built: 1920

    Utilities & green energy

    • Sewer: Septic Tank
    • Water: Well

    Community & neighborhood

    Location
    • Region: Franksville
    • Municipality: Caledonia

    Price history

    DateEventPrice
    9/30/2025Sold$390,000-11.4%$242/sqft
    Source: WIREX MLS #1895397 Report a problem
    9/5/2025Contingent$440,000$273/sqft
    Source: WIREX MLS #1895397 Report a problem
    7/3/2025Price change$440,000-2.2%$273/sqft
    Source: WIREX MLS #1895397 Report a problem
    4/27/2025Price change$449,900-5.9%$279/sqft
    Source: WIREX MLS #1895397 Report a problem
    3/18/2025Price change$478,000-4.4%$297/sqft
    Source: WIREX MLS #1895397 Report a problem
    1/14/2025Price change$499,900-4.8%$310/sqft
    Source: WIREX MLS #1895397 Report a problem
    10/10/2024Listed for sale$525,000+122.5%$326/sqft
    Source: WIREX MLS #1895397 Report a problem
    10/11/2019Sold$236,000$146/sqft
    Source: Public Record Report a problem

    Public tax history

    YearProperty taxesTax assessment
    2025$4,399 +3.8%$267,700 +1.3%
    2024$4,236 -3.6%$264,200 +4.8%
    2023$4,396 +8.4%$252,100 +1.9%
    2022$4,055 -4%$247,400 +5.8%
    2021$4,225 $233,900 +25.9%
    2020-- $185,800
    2019$3,599 +2.8%$185,800 +7.6%
    2018$3,501 +1.6%$172,600
    2017$3,446 +11.6%$172,600 +8.9%
    2016$3,087 $158,500
    2015$3,087 +4.2%$158,500
    2014$2,962 -9.3%$158,500
    2013$3,266 -1.7%$158,500
    2012$3,322 -11.2%$158,500 -25.7%
    2011$3,741 +3.3%$213,200
    2010$3,620 +1.2%$213,200
    2009$3,578 -1.9%$213,200 -1.4%
    2008$3,647 +3%$216,200
    2007$3,542 +0.6%$216,200
    2006$3,521 +0.1%$216,200 +32.5%
    2005$3,517 +0.6%$163,200
    2004$3,495 +6.8%$163,200
    2003$3,273 +5.1%$163,200
    2002$3,116 +5.3%$163,200 +30.7%
    2001$2,958 +2.3%$124,900
    2000$2,892 $124,900

    Find assessor info on the county website

    Neighborhood: 53126

    Nearby schools

    GreatSchools rating
    Schools provided by the listing agent
    • Elementary: Gifford
    • High: Case
    • District: Racine

    Source: WIREX MLS. This data may not be complete. We recommend contacting the local school district to confirm school assignments for this home.

    Get a cash offer in 3 minutes
    Find out how much your home could sell for in as little as 3 minutes with a no-obligation cash offer.
    Estimated market value
    $412,100
    Get a cash offer in 3 minutes
    Find out how much your home could sell for in as little as 3 minutes with a no-obligation cash offer.
    Estimated market value
    $412,100