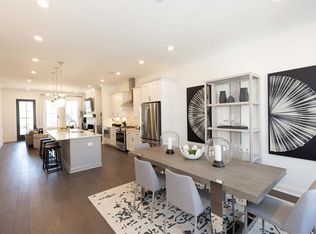
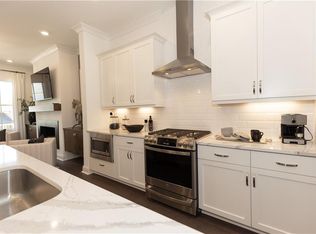
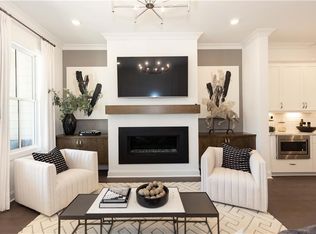
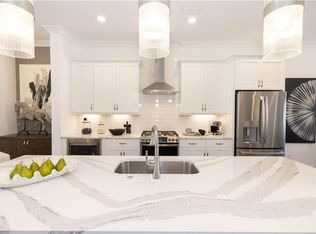
Sizzling Summer Savings!! SINGLE LEVEL LIVING in our Exclusive Waterside Community! Massive 3-Bedroom floor plan. Open concept throughout the home with WOW factor 10ft Ceilings. Dining room flows into a luxury kitchen with Quartz Countertops and an upgraded GE Profile Appliance Package. Room for several barstools on the island, kitchen leads into living room and out to exquisite, covered Porch. Accented Island cabinetry, light durable floors and painted solid wood doors! Owner's Retreat with sitting room in Owners' Bedroom, Large Closet, Freestanding Tub included. Door directly to garage inside unit, resident gets use of driveway behind their garage as well! Resort-Style Amenity package open for Homeowner use - massive clubhouse with a fitness center, 4 pickleball courts, multiple fire pit areas, a pool with a pool deck looking out into the River and 3 green lawn spaces, HOA-maintained lawns, and a manned gate at the entrance. Amenities make meeting your neighbors and friends easy. Photos do not represent the actual home. Amazing location in Peachtree Corners, a short walk or drive to The Forum Redevelopment and Towne Center. Convenient access to 141/Medlock Bridge to go towards Johns Creek/Alpharetta or Intown Atlanta! At TPG, we value our customer, team member, and vendor team safety. Our communities are active construction zones and may not be safe to visit at certain stages of construction. Due to this, we ask all agents visiting the community with their clients come to the office prior to visiting any listed homes. Please note, during your visit, you will be escorted by a TPG employee and may be required to wear flat, closed toe shoes and a hardhat. For driving directions, you can use 4411 E. Jones Bridge Road, Peachtree Corners, GA 30092. [The Cascade]
Closed
$653,900
4946 Sudbrook St #247, Peachtree Corners, GA 30092
3beds
2,008sqft
Condominium, Residential
Built in 2024
-- sqft lot
$655,000 Zestimate®
$326/sqft
$3,086 Estimated rent
Home value
$655,000
$616,000 - $694,000
$3,086/mo
Zestimate® history
Owner options
List your home for rent
$3,086/mo
Rent Zestimate®
Find your next renter with Zillow Rental Manager. Plus, with online applications, you can quickly screen prospective tenants – for free.
$3,086/mo
Rent Zestimate®
Refinance and save
$4,373/mo
Est. payment
Refinancing to a lower rate could help reduce your monthly payments and save thousands over the life of the loan.
$4,373/mo
Est. payment
Explore your selling options
Work with a Zillow partner agent
Leverage their expertise and Zillow's premium Showcase listings to get your home seen by more buyers.
Get startedList with your own agent
Get your home in front of millions of buyers by listing it on Zillow.
Learn how to do itSell it yourself
Take full control of how buyers see your home on Zillow by listing For Sale by Owner (FSBO).
List your homeWhat's special
Zillow last checked:
Listing updated:
Listed by:
Gabrielle MacPherson,
The Providence Group Realty, LLC.,
MICHELE L GREEN,
The Providence Group Realty, LLC.
Bought with:
JOANNE LEE, 313721
Pinehill Realty Corporation
Source: FMLS GA,MLS#: 7404736
Facts & features
Interior
Bedrooms & bathrooms
- Bedrooms: 3
- Bathrooms: 2
- Full bathrooms: 2
- Main level bathrooms: 2
- Main level bedrooms: 3
Rooms
- Room types: Other
Primary bedroom
- Features: Master on Main, Oversized Master, Other
- Level: Master on Main, Oversized Master, Other
Bedroom
- Features: Master on Main, Oversized Master, Other
Primary bathroom
- Features: Double Vanity, Soaking Tub
Dining room
- Features: Open Concept
Kitchen
- Features: Cabinets White, Eat-in Kitchen, Kitchen Island, Pantry Walk-In, Stone Counters, View to Family Room, Other
Heating
- Central, Heat Pump, Zoned
Cooling
- Central Air, Heat Pump, Zoned
Appliances
- Included: Dishwasher, Disposal, Electric Oven, Microwave, Range Hood
- Laundry: In Hall, Main Level
Features
- Crown Molding, High Ceilings 10 ft Main
- Flooring: Carpet, Ceramic Tile, Hardwood
- Windows: Double Pane Windows, Insulated Windows
- Basement: None
- Number of fireplaces: 1
- Fireplace features: Family Room
- Common walls with other units/homes: 2+ Common Walls
Interior area
- Total structure area: 2,008
- Total interior livable area: 2,008 sqft
Property
Parking
- Total spaces: 2
- Parking features: Driveway, Garage
- Garage spaces: 1
- Has uncovered spaces: Yes
Accessibility
- Accessibility features: None
Features
- Levels: One and One Half
- Stories: 1
- Patio & porch: Covered, Rear Porch
- Exterior features: Other
- Pool features: None
- Spa features: None
- Fencing: None
- Has view: Yes
- View description: Other
- Waterfront features: None
- Body of water: None
Lot
- Size: 0.33 Acres
- Dimensions: 88X133
- Features: Other
Details
- Additional structures: None
- Parcel number: R6349 156
- Other equipment: None
- Horse amenities: None
Construction
Type & style
- Home type: Condo
- Architectural style: Craftsman,Traditional
- Property subtype: Condominium, Residential
- Attached to another structure: Yes
Materials
- Brick Front, Cement Siding, Fiber Cement
- Foundation: Slab
- Roof: Composition
Condition
- New Construction
- New construction: Yes
- Year built: 2024
Details
- Builder name: The Providence Group
- Warranty included: Yes
Utilities & green energy
- Electric: 220 Volts in Garage
- Sewer: Public Sewer
- Water: Public
- Utilities for property: Electricity Available, Sewer Available, Underground Utilities, Water Available
Green energy
- Energy efficient items: None
- Energy generation: None
Community & HOA
Community
- Features: None
- Security: Carbon Monoxide Detector(s), Fire Alarm, Fire Sprinkler System, Security Gate, Smoke Detector(s)
- Subdivision: Waterside
HOA
- Has HOA: Yes
- Services included: Maintenance Grounds, Maintenance Structure, Reserve Fund, Swim
- HOA fee: $333 monthly
- HOA phone: 404-907-2112
Location
- Region: Peachtree Corners
Financial & listing details
- Price per square foot: $326/sqft
- Date on market: 6/14/2024
- Cumulative days on market: 19 days
- Listing terms: Cash,Conventional
- Ownership: Condominium
- Electric utility on property: Yes
- Road surface type: None
Price history
| Date | Event | Price |
|---|---|---|
| 7/12/2024 | Sold | $653,900-0.8%$326/sqft |
Source:  FMLS GA #7404736 Report a problem FMLS GA #7404736 Report a problem | ||
| 7/11/2024 | Pending sale | $658,900$328/sqft |
Source: FMLS GA #7404736 Report a problem | ||
| 6/15/2024 | Listed for sale | $658,900$328/sqft |
Source: FMLS GA #7404736 Report a problem | ||
| 6/1/2024 | Listing removed | $658,900$328/sqft |
Source:  Providence Group Report a problem Providence Group Report a problem | ||
| 3/8/2024 | Listed for sale | $658,900$328/sqft |
Source: Providence Group Report a problem | ||
Public tax history
Tax history is unavailable.
Neighborhood: 30092
Nearby homes
- $557,5002 bd2 ba1.5k sqft4003 Blandford St #220, Peachtree Corners, GA 30092Sold
- $682,4003 bd2 ba2.5k sqft4041 Blandford St #209, Peachtree Corners, GA 30092Sold
- $569,2802 bd2 ba1.5k sqft4013 Blandford St #217, Peachtree Corners, GA 30092Sold
- $562,9002 bd2 ba1.5k sqft4033 Blandford St #211, Peachtree Corners, GA 30092Sold
- $488,6501 bd2 ba1.4k sqft4899 Sealy Cir #98, Peachtree Corners, GA 30092Sold
- $606,1503 bd2 ba2.5k sqft4917 Sealy Cir #94, Peachtree Corners, GA 30092Sold
- $528,6502 bd2 ba1.8k sqft4905 Sealy Cir #96, Peachtree Corners, GA 30092Sold
- $530,7202 bd2 ba1.8k sqft4915 Sealy Cir #93, Peachtree Corners, GA 30092Sold
Nearby schools
GreatSchools rating
- 9/10Simpson Elementary SchoolGrades: PK-5Distance: 0.3 mi
- 6/10Pinckneyville Middle SchoolGrades: 6-8Distance: 1.1 mi
- 5/10Norcross High SchoolGrades: 9-12Distance: 2.4 mi
Schools provided by the listing agent
- Elementary: Simpson
- Middle: Pinckneyville
- High: Norcross
Source: FMLS GA. This data may not be complete. We recommend contacting the local school district to confirm school assignments for this home.
Get a cash offer in 3 minutes
Find out how much your home could sell for in as little as 3 minutes with a no-obligation cash offer.
Estimated market value
$655,000
Get a cash offer in 3 minutes
Find out how much your home could sell for in as little as 3 minutes with a no-obligation cash offer.
Estimated market value
$655,000
- Georgia
- Gwinnett County
- Peachtree Corners
- 30092
- 4946 Sudbrook St Unit 247
Nearby cities
Nearby neighborhoods
Nearby zip codes
Other Peachtree Corners Topics
- Apartments for Rent in 30092
- Houses for Sale in 30092
- Houses for Rent in 30092
- 30092 Real Estate
- Peachtree Corners Condos
- Houses for Sale in Peachtree Corners
- Newest Listings in Peachtree Corners
- Peachtree Corners Home Values
- Peachtree Corners Real Estate Agents
- Peachtree Corners Refinance
- Peachtree Corners Mortgage Rates
