Skip main navigation
Off market
Street View
  • $488,900

    49463 Parkside Ct, Macomb, MI 48044

    4beds
    3baths
    2,385sqft
    SingleFamily
    Built in 1996
    0.37 Acres Lot
    $488,900 Zestimate®
    $205/sqft
    $3,247 Estimated rent

    Home value

    $488,900

    $464,000 - $513,000

    $3,247/mo

    Zestimate® history
    Loading
    Loading...

    Owner options

    List your home for rent

    $3,247/mo

    Rent Zestimate®

    Find your next renter with Zillow Rental Manager. Plus, with online applications, you can quickly screen prospective tenants – for free.

    Learn more

    $3,247/mo

    Rent Zestimate®

    Refinance and save

    $3,264/mo

    Est. payment

    Refinancing to a lower rate could help reduce your monthly payments and save thousands over the life of the loan.

    See today's rates

    $3,264/mo

    Est. payment

    Explore your selling options

    Work with a Zillow partner agent

    Leverage their expertise and Zillow's premium Showcase listings to get your home seen by more buyers.

    Get started

    List with your own agent

    Get your home in front of millions of buyers by listing it on Zillow.

    Learn how to do it

    Sell it yourself

    Take full control of how buyers see your home on Zillow by listing For Sale by Owner (FSBO).

    List your home

    What's special

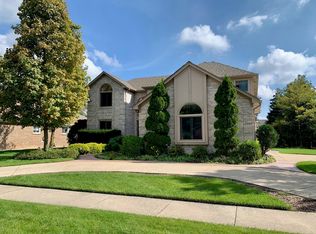
    WOW! Beautiful original owner 4 bedroom 2-1/2 bath plus den home situated on a an over 1/3 acre lot backing to wetlands on a court! Its like living in a park right in your backyard!Updates include hardwoods in foyer, kitchen and den. Crown moldings in kitchen, den, 1/2 bath and all bedrooms. Anderson window throughout 2011 and new glass 2016! Dimensional roof 2015, Lennox 95% eff furnace 2013 and High Eff Lennox A/C, AO Smith High Eff 50 Gal Hot water 2013. New granite kitchen 2012, all new appliances 2017! Laundry 2012 granite! Water driven back up sump pump. Stamped concrete ribbons on driveway, walkways and porch!Paver patio off kitchen with covered porch area! Totally remodeled master bath with oversized shower, soaker tub, corian counters with updated sinks and faucets and Merrilat cabinets! Large family room off kitchen with cozy fireplace and wall of windows overlooking the majestic yard! Minutes from Partridge Creek and Blue Ribbon Chippewa Valley Schools!

    This property is not currently displayed as for sale or rent on Zillow. This may be different from what's on other websites or public sources.
    Facts & features

    Interior

    Bedrooms & bathrooms
    • Bedrooms: 4
    • Bathrooms: 3
    Heating
    • Forced air, Gas
    Cooling
    • Central
    Appliances
    • Included: Dishwasher, Dryer, Garbage disposal, Microwave, Range / Oven, Refrigerator, Washer
    Features
    • Central Vacuum, Security Alarm (owned), Sump Pump
    • Has fireplace: Yes
    Interior area
    • Total interior livable area: 2,385 sqft

    Property

    Parking
    • Parking features: Garage - Attached
    Features
    • Exterior features: Brick
    Lot
    • Size: 0.37 Acres
    Details
    • Parcel number: 200822376002

    Construction

    Type & style
    • Home type: SingleFamily
    Materials
    • Roof: Composition
    Condition
    • Year built: 1996

    Utilities & green energy

    • Sewer: Sewer-Sanitary
    • Water: Municipal Water

    Community & HOA

    HOA
    • Has HOA: Yes
    • HOA fee: $16 monthly
    Location
    • Region: Macomb

    Financial & listing details

    • Price per square foot: $205/sqft
    • Tax assessed value: $406,400
    • Annual tax amount: $5,484

    Price history

    DateEventPrice
    3/27/2018Sold$319,900$134/sqft
    Source: Public Record Report a problem
    2/10/2018Pending sale$319,900$134/sqft
    Source: RE/MAX Defined #218005425 Report a problem
    1/22/2018Price change$319,900-1.5%$134/sqft
    Source: RE/MAX Defined #218005425 Report a problem
    9/25/2017Listed for sale$324,900$136/sqft
    Source: RE/MAX Defined #217086633 Report a problem

    Public tax history

    YearProperty taxesTax assessment
    2025$5,484 +4.8%$203,200 +2%
    2024$5,232 +5.2%$199,300 +9.7%
    2023$4,975 +2.8%$181,600 +12.7%
    2022$4,840 +0.2%$161,200 +6%
    2021$4,832 $152,100 +1.5%
    2020$4,832 +7.9%$149,900 +5%
    2019$4,477 +30.6%$142,800 +5.9%
    2018$3,427 +6.8%$134,900 +5.9%
    2017$3,208 $127,330 0%
    2016$3,208 $127,340 +5.2%
    2015$3,208 +418.4%$121,000 +11.9%
    2014$619 $108,160 +4.7%
    2011$619 $103,340 -21.5%
    2009-- $131,710 +34%
    2001$2,643 +3.6%$98,300 +3.2%
    2000$2,551 $95,260
    Find assessor info on the county website

    Neighborhood: 48044

    Nearby schools

    GreatSchools rating
    Schools provided by the listing agent
    • District: Chippewa Valley

    Source: The MLS. This data may not be complete. We recommend contacting the local school district to confirm school assignments for this home.

    Get a cash offer in 3 minutes
    Find out how much your home could sell for in as little as 3 minutes with a no-obligation cash offer.
    Estimated market value
    $488,900
    Get a cash offer in 3 minutes
    Find out how much your home could sell for in as little as 3 minutes with a no-obligation cash offer.
    Estimated market value
    $488,900