Skip main navigation
Active
  • $340,000

    4947 384th Trl, North Branch, MN 55056

    2beds
    1,443sqft
    : 
    $2,554/mo
    Get pre-qualified
    (TH) Side x Side
    Built in 2004
    3,136 Square Feet Lot
    $-- Zestimate®
    $236/sqft
    $375/mo HOA

    What's special

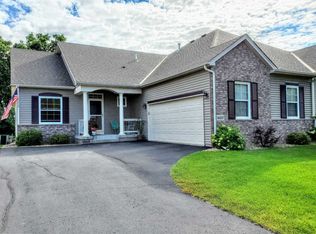
    Welcome to this beautifully maintained 2-bedroom, 2-bath town home in the Wildridge Northpointe development in North Branch. Boasting exceptional curb appeal, attractive landscaping, and a charming covered front porch, this home offers the perfect blend of style, comfort, and low-maintenance living. Step inside to discover a bright, thoughtfully designed open floor plan filled with natural light. The versatile front bedroom is ideal for guests, a home office, or hobby room and is conveniently located near a ½ bath. The spacious living room features a cozy gas fireplace and flows effortlessly into the informal dining area, chef's kitchen, and stunning sunroom, creating an inviting space for everyday living and entertaining. The heart of the home is the kitchen, complete with abundant cabinetry, generous counter space, a center island, and a window over the sink that brings in beautiful natural light. Just beyond, the sunroom is surrounded by three walls of windows, offering peaceful backyard views and direct access to the private patio where mature trees and a partial privacy fence create the perfect setting for morning coffee, evening relaxation, or outdoor gatherings. Escape to the spacious primary suite featuring a large walk-in closet and a private ensuite bath with a dual-sink vanity, luxurious jetted soaker tub, and separate walk-in shower, your own personal retreat. Additional amenities include a dedicated laundry room with utility sink and ample storage, an insulated and heated 2.5-car garage for year-round comfort, and an unfinished basement offering endless possibilities to create additional living space, a family room, home gym, workshop, or simply abundant storage. Whether you're downsizing, purchasing your first home, or simply looking for easy, maintenance-free living, this exceptional property delivers comfort, flexibility, and future potential. Ideally located near shopping, restaurants, parks, and convenient commuter routes, you'll love everything the Wildridge Northpointe community has to offer. The home inspection has been completed for you. See supplements for photos, tour, Matterport Floorplan, and more. Don't miss your opportunity to make this exceptional town home your next home. Schedule your private showing today!
    19 days
    316
    5

    Zillow last checked:

    Listing updated:

    Listed by:

    Jay Fletch 651-502-2972,

    Edina Realty, Inc.

    Source: NorthstarMLS as distributed by MLS GRID,MLS#: 7040255MLS Logo

      Facts & features

      Interior

      Bedrooms & bathrooms
      • Bedrooms: 2
      • Bathrooms: 2
      • Full bathrooms: 1
      • 1/2 bathrooms: 1
      Bedroom
      • Level: Main
      • Area: 210 Square Feet
      • Dimensions: 15 x 14
      Bedroom 2
      • Level: Main
      • Area: 110 Square Feet
      • Dimensions: 10 x 11
      Dining room
      • Level: Main
      • Area: 80 Square Feet
      • Dimensions: 10 x 8
      Foyer
      • Level: Main
      • Area: 48 Square Feet
      • Dimensions: 6 x 8
      Kitchen
      • Level: Main
      • Area: 100 Square Feet
      • Dimensions: 10 x 10
      Laundry
      • Level: Main
      • Area: 88 Square Feet
      • Dimensions: 8 x 11
      Living room
      • Level: Main
      • Area: 441 Square Feet
      • Dimensions: 21 x 21
      Sun room
      • Level: Main
      • Area: 110 Square Feet
      • Dimensions: 10 x 11
      Heating
      • Forced Air
      Cooling
      • Central Air
      Appliances
      • Included: Dishwasher, Dryer, Exhaust Fan, Gas Water Heater, Microwave, Range, Refrigerator, Washer, Water Softener Owned
      • Laundry: Electric Dryer Hookup, Laundry Room, Main Level, Sink, Washer Hookup
      Features
      • Basement: Block,Drainage System,Egress Window(s),Full,Storage Space,Sump Basket,Unfinished
      • Number of fireplaces: 1
      • Fireplace features: Gas, Living Room
      Interior area
      • Total structure area: 2,691
      • Total interior livable area: 1,443 sqft
      • Finished area above ground: 1,443
      • Finished area below ground: 0

      Property

      Parking
      • Total spaces: 2.5
      • Parking features: Attached, Asphalt, Shared Driveway, Garage Door Opener, Heated Garage, Insulated Garage
      • Attached garage spaces: 2.5
      • Has uncovered spaces: Yes
      • Details: Garage Dimensions (21 x 25)
      Accessibility
      • Accessibility features: None
      Features
      • Levels: One
      • Stories: 1
      • Patio & porch: Patio, Porch
      • Pool features: None
      • Fencing: Composite,Partial,Privacy
      Lot
      • Size: 3,136 Square Feet
      • Features: Irregular Lot, Zero Lot Line
      Details
      • Foundation area: 1248
      • Parcel number: 110107542
      • Zoning description: Residential-Single Family

      Construction

      Type & style
      • Home type: Townhouse
      • Property subtype: (TH) Side x Side
      • Attached to another structure: Yes
      Materials
      • Block, Concrete, Frame
      • Roof: Architectural Shingle,Asphalt,Pitched
      Condition
      • New construction: No
      • Year built: 2004

      Utilities & green energy

      • Electric: Circuit Breakers, 150 Amp Service, Power Company: East Central Energy
      • Gas: Natural Gas
      • Sewer: City Sewer/Connected
      • Water: City Water/Connected
      • Utilities for property: Underground Utilities

      Community & HOA

      Community
      • Subdivision: Wildridge Northpointe
      HOA
      • Has HOA: Yes
      • Services included: Maintenance Structure, Hazard Insurance, Lawn Care, Maintenance Grounds, Sanitation, Snow Removal
      • HOA fee: $375 monthly
      • HOA name: Cedar Management
      • HOA phone: 763-574-1500
      Location
      • Region: North Branch

      Financial & listing details

      • Price per square foot: $236/sqft
      • Tax assessed value: $291,200
      • Annual tax amount: $3,641
      • Date on market: 8/10/2026
      • Road surface type: Paved

        Estimated market value

        Not available

        Estimated sales range

        Not available

        Not available

        Price history

        DateEventPrice
        8/15/2026Listed for sale$340,000$236/sqft
        Source: NorthstarMLS as distributed by MLS GRID #7040255 Report a problem

        Public tax history

        YearProperty taxesTax assessment
        2024$3,552 -1.8%$270,900 -4.3%
        2023$3,618 -2.3%$283,000 +16.4%
        2022$3,704 -7.9%$243,200 -4.3%
        2021$4,020 +12.5%$254,200
        2020$3,572 +17.4%--
        2017$3,042 +5.5%--
        2016$2,884 --
        2015$2,884 +2.7%--
        2014$2,808 +22.9%$144,200
        2013$2,284 +1.1%--
        2012$2,260 -5.5%--
        2011$2,392 -5.9%--
        2010$2,542 --
        2009-- --
        2008$2,824 +10.3%--
        2007$2,560 +71.1%--
        2006$1,496 +315.6%--
        2005$360 --
        Find assessor info on the county website

        Monthly payment

        Est. payment

        Payment breakdown

        Explore the cost of this home by adjusting the details. Changes won't be saved.
        All calculations are estimates and provided by Zillow, Inc. for informational purposes only. Actual amounts may vary.
        HOA fees may include property taxes on listings classified as Co-Ops. Contact the listing agent and/or owner for fee details.
        See how much you could borrow to make a competitive offer.

        Climate risks

        Neighborhood: 55056

        Getting around

        10 / 100
        Car-Dependent
        34 / 100
        Somewhat Bikeable

        Nearby schools

        GreatSchools rating

        A local agent can set up tours, give advice and negotiate with sellers.

        Browse local experts