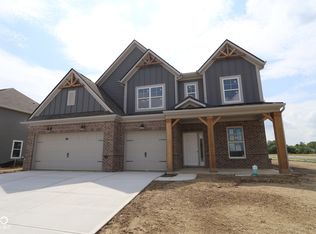
Welcome to this stunning new construction home for sale in Brownsburg! This exceptional home features 5 spacious bedrooms, 3 full bathrooms, an open-concept living space, a 3-car garage, a study, a spacious loft, and so much more. The home's intelligent layout maximizes both functionality and aesthetic appeal, with generous room dimensions and elegant transitions between living areas. The open-concept design creates a welcoming atmosphere that invites natural light and conversation to flow freely throughout the main living spaces. With 5 bedrooms-including a first-floor guest suite-this home provides ample space for family members and guests. The owner's bedroom, conveniently located upstairs, offers a private retreat with an en-suite bathroom. The additional bedrooms provide comfortable accommodations for family members or can be utilized as home offices, exercise rooms, or hobby spaces. As a new construction home, this property offers the peace of mind that comes with contemporary building standards and fresh, unused systems and appliances. The home's design reflects current preferences for open, airy spaces while maintaining practical functionality for everyday living. Don't miss this opportunity to own a beautiful new construction home in Brownsburg!
Sold
Zillow last checked:
Listing updated:
Bought with:
Lindsey Smalling
F.C. Tucker Company
Chase Lyday
F.C. Tucker Company
Source: MIBOR as distributed by MLS GRID,MLS#: 22041839
Price history
| Date | Event | Price |
|---|---|---|
| 11/26/2025 | Sold | $544,990$156/sqft |
Source:  MIBOR as distributed by MLS GRID #22041839 Report a problem MIBOR as distributed by MLS GRID #22041839 Report a problem | ||
| 11/7/2025 | Pending sale | $544,990$156/sqft |
Source: MIBOR as distributed by MLS GRID #22041839 Report a problem | ||
| 10/22/2025 | Price change | $544,990-1.8%$156/sqft |
Source: MIBOR as distributed by MLS GRID #22041839 Report a problem | ||
| 10/16/2025 | Price change | $554,990-0.9%$159/sqft |
Source: MIBOR as distributed by MLS GRID #22041839 Report a problem | ||
| 9/24/2025 | Price change | $559,990-0.9%$160/sqft |
Source: MIBOR as distributed by MLS GRID #22041839 Report a problem | ||
| 9/10/2025 | Price change | $564,990-0.9%$161/sqft |
Source: MIBOR as distributed by MLS GRID #22041839 Report a problem | ||
| 8/27/2025 | Price change | $569,990-0.9%$163/sqft |
Source: MIBOR as distributed by MLS GRID #22041839 Report a problem | ||
| 8/14/2025 | Price change | $574,990-3.4%$164/sqft |
Source: MIBOR as distributed by MLS GRID #22041839 Report a problem | ||
| 7/28/2025 | Price change | $594,990-0.8%$170/sqft |
Source: MIBOR as distributed by MLS GRID #22041839 Report a problem | ||
| 7/17/2025 | Price change | $599,990-2.4%$171/sqft |
Source: MIBOR as distributed by MLS GRID #22041839 Report a problem | ||
| 4/24/2025 | Listed for sale | $614,990$176/sqft |
Source:  M/I Homes Report a problem M/I Homes Report a problem | ||



Get a cash offer in 3 minutes
Find out how much your home could sell for in as little as 3 minutes with a no-obligation cash offer.
Estimated market value
$548,900
