Buying a triplex and living in one of your apartments is a great way for a first-time buyer to get into the real estate market, have a great place to live, AND use the other tenants’ rent payments to help pay the mortgage! This quirky post-Victorian triplex in the Cedar Park section of West Philly’s University City contains 3 very large apartments (one 1 BR; one 1-2 BRs; one 3BRs) and has retained original details while it’s been upgraded and renovated over the years. Any of the apartments could be a great living space for an owner-occupant - perhaps especially the 3rd floor apartment, which also includes finished study or living room space in the 4th floor attic. The building’s south-facing sunny location overlooking the green space of Cedar Park is very convenient to Baltimore Ave., West Philly’s “main street” with eclectic shops, restaurants and bars. Or catch the #34 trolley (recently renamed “T-2”) on Baltimore Ave. and be in the heart of center city in 15 minutes, stopping at UPenn, Drexel U and the 30th St. Station transportation hub along the way. The property’s current annual gross income is $56,400, with a Gross Rent Multiplier of 10.62.
Sold for $543,600
Zillow last checked:
Listing updated:
Bought with:
Galya Globerman, RS377941
Compass RE
Source: Bright MLS,MLS#: PAPH2468722
Price history
| Date | Event | Price |
|---|---|---|
| 7/15/2026 | Listing removed | $1,925$1/sqft |
Source: Bright MLS #PAPH2645412 Report a problem | ||
| 7/8/2026 | Listed for rent | $1,925+24.2%$1/sqft |
Source: Bright MLS #PAPH2645412 Report a problem | ||
| 8/19/2025 | Sold | $543,600-9.2%$176/sqft |
Source:  Bright MLS #PAPH2468722 Report a problem Bright MLS #PAPH2468722 Report a problem | ||
| 7/10/2025 | Pending sale | $599,000$194/sqft |
Source: Bright MLS #PAPH2468722 Report a problem | ||
| 6/4/2025 | Listed for sale | $599,000+139.6%$194/sqft |
Source: Bright MLS #PAPH2468722 Report a problem | ||
| 8/7/2020 | Listing removed | $1,550$1/sqft |
Source: 415 S 46 Report a problem | ||
| 7/27/2020 | Listed for rent | $1,550$1/sqft |
Source: 415 S 46 Report a problem | ||
| 7/25/2006 | Sold | $250,000$81/sqft |
Source: Public Record Report a problem | ||
Nearby homes
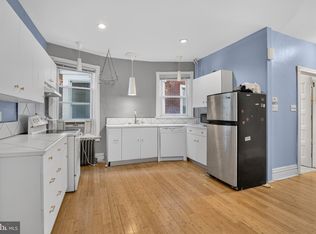
- $1,8452 bd1 ba2.3k sqft4947 Catharine St FLOOR 2, Philadelphia, PA 19143For Rent
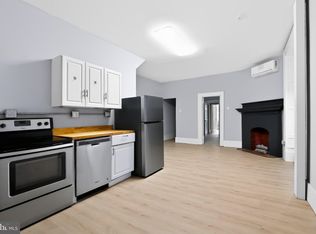
- $1,8952 bd1 ba2.3k sqft4947 Catharine St FLOOR 1, Philadelphia, PA 19143For Rent
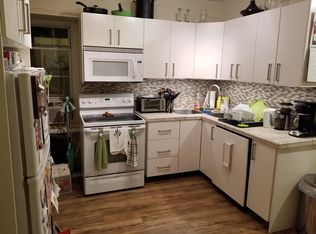
- $--3 bd1 ba1.1k sqft4947 Catharine St #3, Philadelphia, PA 19143Off Market
- $502,900-- bd-- ba2.3k sqft4949 Catharine St, Philadelphia, PA 19143Off Market


Get pre-qualified for a loan
At Zillow Home Loans, we can pre-qualify you in as little as 5 minutes with no impact to your credit score.An equal housing lender. NMLS #10287.
