Welcome to Listing 4947 Cedar Wood Dr SW in Lilburn, GA 30047! This beautiful 5-bedroom, 3-bathroom home is nestled within the highly sought-after Parkview School District, making it the perfect haven for families seeking quality education and a comfortable lifestyle. Step inside to the main level of this home opens up to a spacious formal living area and a dining room with bay windows that flood the space with natural light, creating a warm and inviting atmosphere. Additionally, there's a cozy coffee/bar location just off the dining room, providing the perfect spot to unwind and entertain guests. The spacious two-story living room is a show stopper, and a bedroom and full bathroom on the main level, offer both convenience and flexibility. Next be greeted by a fully renovated gourmet chef's kitchen that will delight culinary enthusiasts. The kitchen boasts elegant granite countertops, a convenient kitchen island, and a stunning granite backsplash. The solid wood cabinets feature a soft-close mechanism, adding a touch of luxury to your daily routines. You'll find top-of-the-line Wolf stainless steel appliances, including a gas cooktop and a double wall oven, ensuring that cooking becomes an absolute pleasure. Head upstairs via the beautiful iron staircase, and you'll discover the massive main suite with a sitting area, offering a private retreat within your own home. The main bathroom features ample space, his-and-hers sinks, and a luxurious bath, perfect for relaxation. Plus, the huge walk-in closet with fixtures ensures your wardrobe stays organized and stylish. Throughout the entire home, you'll be impressed by the beautiful hardwood floors, adding a touch of elegance to every room. Additionally, shutters adorn all the windows, allowing you to control the natural light and maintain privacy as desired. For health-conscious individuals, an air filtration system ensures fresh and clean air at all times. Safety and security are paramount, and this home offers a wired security system for added peace of mind. Embrace the future with smart home features, making daily tasks more convenient and efficient. Beyond the splendid features of this home, you'll find a plethora of nearby attractions and landmarks to enjoy. Lilburn boasts a charming community with parks, recreational areas, and local events to explore. Notably, the proximity to renowned landmarks and attractions ensures you'll never run out of things to do. Discover the vibrant culture, delightful dining options, and shopping experiences all just a stone's throw away. Don't miss this exceptional opportunity to own a home in the prestigious Parkview School District with such impressive features and updates. Come and experience the luxury and convenience of 4947 Cedar Wood Dr SW – your dream home awaits! Schedule a showing today and envision the life you could lead in this splendid residence
Closed
$530,000
4947 Cedar Wood Dr SW, Lilburn, GA 30047
5beds
3,009sqft
Single Family Residence, Residential
Built in 1998
0.29 Acres Lot
$542,100 Zestimate®
$176/sqft
$2,903 Estimated rent
Home value
$542,100
$515,000 - $569,000
$2,903/mo
Zestimate® history
Owner options
List your home for rent
$2,903/mo
Rent Zestimate®
Find your next renter with Zillow Rental Manager. Plus, with online applications, you can quickly screen prospective tenants – for free.
$2,903/mo
Rent Zestimate®
Refinance and save
$3,844/mo
Est. payment
Refinancing to a lower rate could help reduce your monthly payments and save thousands over the life of the loan.
$3,844/mo
Est. payment
Explore your selling options
Work with a Zillow partner agent
Leverage their expertise and Zillow's premium Showcase listings to get your home seen by more buyers.
Get startedList with your own agent
Get your home in front of millions of buyers by listing it on Zillow.
Learn how to do itSell it yourself
Take full control of how buyers see your home on Zillow by listing For Sale by Owner (FSBO).
List your homeWhat's special
Huge walk-in closetRecreational areasNatural lightAmple spaceDelightful dining optionsLuxurious bathAir filtration system
Zillow last checked:
Listing updated:
Listed by:
Chistopher Doss,
Keller Williams Realty ATL Part
Bought with:
HANG HUYNH, 322780
Atlanta All Good Realty, LLC.
Source: FMLS GA,MLS#: 7252510
Facts & features
Interior
Bedrooms & bathrooms
- Bedrooms: 5
- Bathrooms: 3
- Full bathrooms: 3
- Main level bathrooms: 1
- Main level bedrooms: 1
Rooms
- Room types: Family Room, Laundry
Primary bedroom
- Features: Oversized Master
- Level: Oversized Master
Bedroom
- Features: Oversized Master
Primary bathroom
- Features: Separate His/Hers, Separate Tub/Shower
Dining room
- Features: Separate Dining Room
Kitchen
- Features: Eat-in Kitchen, Kitchen Island, Stone Counters
Heating
- Central, Natural Gas
Cooling
- Ceiling Fan(s), Central Air
Appliances
- Included: Dishwasher, Double Oven
- Laundry: Laundry Room, Other
Features
- High Ceilings, High Ceilings 9 ft Lower, High Ceilings 9 ft Main, High Ceilings 9 ft Upper, High Speed Internet, Walk-In Closet(s)
- Flooring: Carpet, Hardwood, Other
- Windows: Bay Window(s), Shutters
- Basement: None
- Number of fireplaces: 1
- Fireplace features: Living Room
- Common walls with other units/homes: No Common Walls
Interior area
- Total structure area: 3,009
- Total interior livable area: 3,009 sqft
- Finished area above ground: 3,009
- Finished area below ground: 0
Property
Parking
- Total spaces: 2
- Parking features: Attached, Garage
- Attached garage spaces: 2
Accessibility
- Accessibility features: None
Features
- Levels: Two
- Stories: 2
- Patio & porch: Rear Porch
- Exterior features: Other, No Dock
- Pool features: None
- Spa features: None
- Fencing: None
- Has view: Yes
- View description: Other
- Waterfront features: None
- Body of water: None
Lot
- Size: 0.29 Acres
- Features: Level
Details
- Additional structures: None
- Parcel number: R6101 361
- Other equipment: None
- Horse amenities: None
Construction
Type & style
- Home type: SingleFamily
- Architectural style: Traditional
- Property subtype: Single Family Residence, Residential
Materials
- Brick Front, Other
- Foundation: See Remarks
- Roof: Composition
Condition
- Resale
- New construction: No
- Year built: 1998
Utilities & green energy
- Electric: Other
- Sewer: Public Sewer
- Water: Public
- Utilities for property: Cable Available, Electricity Available, Natural Gas Available, Other
Green energy
- Energy efficient items: None
- Energy generation: None
Community & HOA
Community
- Features: Clubhouse, Homeowners Assoc, Playground, Pool, Sidewalks, Tennis Court(s)
- Security: Smoke Detector(s)
- Subdivision: Hales Trace
HOA
- Has HOA: Yes
- Services included: Maintenance Grounds, Swim, Tennis
- HOA fee: $500 annually
Location
- Region: Lilburn
Financial & listing details
- Price per square foot: $176/sqft
- Annual tax amount: $5,574
- Date on market: 7/26/2023
- Cumulative days on market: 3 days
- Ownership: Fee Simple
- Electric utility on property: Yes
- Road surface type: Other
Price history
| Date | Event | Price |
|---|---|---|
| 9/7/2023 | Sold | $530,000+1%$176/sqft |
Source:  FMLS GA #7252510 Report a problem FMLS GA #7252510 Report a problem | ||
| 7/30/2023 | Pending sale | $525,000$174/sqft |
Source:  GAMLS #20137173 Report a problem GAMLS #20137173 Report a problem | ||
| 7/27/2023 | Listed for sale | $525,000$174/sqft |
Source: GAMLS #20137173 Report a problem | ||
Public tax history
Tax history is unavailable.
Neighborhood: 30047
Nearby homes
- $530,1005 bd3 ba3k sqft4947 Cedar Wood Dr, Lilburn, GA 30047Sold

- $485,7003 bd3 ba3k sqft4957 Cedar Wood Dr, Lilburn, GA 30047Off Market
- $524,3004 bd4 ba3k sqft4937 Cedar Wood Dr, Lilburn, GA 30047Off Market
- $625,0016 bd4 ba4.4k sqft4520 Red Cedar Cv SW, Lilburn, GA 30047Sold
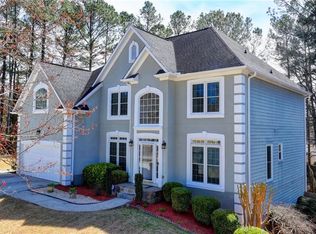
- $525,9005 bd4 ba3.1k sqft4510 Red Cedar Cv, Lilburn, GA 30047Off Market
- $625,0006 bd4 ba4.4k sqft4520 Red Cedar Cv, Lilburn, GA 30047Sold
- $498,9005 bd3 ba3.3k sqft4967 Cedar Wood Dr, Lilburn, GA 30047Off Market
- $487,8004 bd3 ba2.8k sqft4927 Cedar Wood Dr, Lilburn, GA 30047Off Market
Nearby schools
GreatSchools rating
- 8/10Camp Creek Elementary SchoolGrades: PK-5Distance: 0.5 mi
- 7/10Trickum Middle SchoolGrades: 6-8Distance: 1.7 mi
- 6/10Parkview High SchoolGrades: 9-12Distance: 0.4 mi
Schools provided by the listing agent
- Elementary: Camp Creek
- Middle: Trickum
- High: Parkview
Source: FMLS GA. This data may not be complete. We recommend contacting the local school district to confirm school assignments for this home.
Get a cash offer in 3 minutes
Find out how much your home could sell for in as little as 3 minutes with a no-obligation cash offer.
Estimated market value
$542,100
Get a cash offer in 3 minutes
Find out how much your home could sell for in as little as 3 minutes with a no-obligation cash offer.
Estimated market value
$542,100
- Georgia
- Gwinnett County
- Lilburn
- 30047
- 4947 Cedar Wood Dr SW
Nearby cities
Nearby zip codes
Other Lilburn Topics
