$10,000. SELLER CONTRIBUTION TOWARD CLOSING COST Welcome to Perfection – A Fully Renovated, Move-In Ready Oasis in Trafalgar! This stunning home has been rebuilt from the inside out—absolutely everything has been updated with quality and care. From the moment you step through the front door, you’ll appreciate the thoughtful upgrades, elegant finishes, and true pride of ownership. Inside, you’ll find: Porcelain tile flooring in the foyer, hallway, kitchen, and bathrooms Custom gray-washed cabinetry, quartz countertops, and teardrop pendant lighting over an expansive breakfast bar Stainless steel appliances and a custom walk-in pantry A flowing layout into the dining area, enhanced with a charming chandelier, chair rail accents, and a view of the backyard The living room features custom window sills and 5¼" baseboards throughout the home. Freshly painted inside and out, this property feels brand new from every angle. Step outside to your private, fenced backyard retreat, ideal for entertaining with a screened lanai and new 6' PVC fencing on the sides (and 4' in the rear). Perfect for barbecues, pets, or simply enjoying quiet evenings outdoors. Each bedroom offers luxury vinyl flooring, ceiling fans, and custom-built closets in three of the rooms. The primary suite includes: His-and-hers sinks Custom cabinetry with quartz counters Crown molding in the water closet for a touch of elegance The secondary bathroom continues the upscale vibe with: A barn-style shower door Quartz-topped vanity with custom cabinetry Elegant crown molding Even the garage is upgraded, with: Sheened concrete flooring Freshly painted walls Plywood storage platform in the attic Automatic garage door opener Located in the sought-after, 24/7 manned-gated community of Trafalgar, residents enjoy resort-style amenities, including: Community pool, fitness center, and movie theater Recreation room with arcades and a pool table Basketball and tennis courts A scenic walking path and bridge over water HOA fee includes daily trash pickup (excluding Sundays) and lawn care—all for just $265/month. That’s unbeatable value in a fully upgraded home with zero deferred maintenance. Schedule your private tour today—you’ll be impressed from the moment you walk in. This home is move-in ready and waiting for its next proud owner.
Sold for $374,900
$374,900
4947 HAROLD STANLEY DRIVE, KISSIMMEE, FL 34758
4beds
1,770sqft
Single Family Residence
Built in 2016
7,100 Square Feet Lot
$367,800 Zestimate®
$212/sqft
$2,252 Estimated rent
Home value
$367,800
$335,000 - $405,000
$2,252/mo
Zestimate® history
Owner options
List your home for rent
$2,252/mo
Rent Zestimate®
Find your next renter with Zillow Rental Manager. Plus, with online applications, you can quickly screen prospective tenants – for free.
$2,252/mo
Rent Zestimate®
Refinance and save
$2,764/mo
Est. payment
Refinancing to a lower rate could help reduce your monthly payments and save thousands over the life of the loan.
$2,764/mo
Est. payment
Explore your selling options
Work with a Zillow partner agent
Leverage their expertise and Zillow's premium Showcase listings to get your home seen by more buyers.
Get startedList with your own agent
Get your home in front of millions of buyers by listing it on Zillow.
Learn how to do itSell it yourself
Take full control of how buyers see your home on Zillow by listing For Sale by Owner (FSBO).
List your homeWhat's special
Screened lanaiFreshly painted wallsQuartz countertopsChair rail accentsCeiling fansHis-and-hers sinksElegant crown molding
Zillow last checked:
Listing updated:
Listed by:
Connie Culbertson 407-932-3400,
FIRST INTERNATIONAL REAL ESTAT 407-932-3400
Bought with:
Gina Kelly, 658447
BERKSHIRE HATHAWAY HOMESERVICES RESULTS REALTY
Source: Stellar MLS,MLS#: S5131241 Originating MLS: Osceola
Originating MLS: Osceola
Facts & features
Interior
Bedrooms & bathrooms
- Bedrooms: 4
- Bathrooms: 2
- Full bathrooms: 2
Rooms
- Room types: Utility Room
Primary bedroom
- Features: Built-In Shelving, Ceiling Fan(s), Dual Sinks, Exhaust Fan, Shower No Tub, Water Closet/Priv Toilet, Walk-In Closet(s)
- Level: First
- Area: 180 Square Feet
- Dimensions: 12x15
Bedroom 2
- Features: Built-In Shelving, Ceiling Fan(s), Built-in Closet
- Level: First
- Area: 120 Square Feet
- Dimensions: 10x12
Bedroom 3
- Features: Built-In Shelving, Ceiling Fan(s), Built-in Closet
- Level: First
- Area: 110 Square Feet
- Dimensions: 10x11
Bedroom 4
- Features: Ceiling Fan(s), Built-in Closet
- Level: First
- Area: 132 Square Feet
- Dimensions: 11x12
Balcony porch lanai
- Features: No Closet
- Level: First
Dining room
- Features: No Closet
- Level: First
- Area: 110 Square Feet
- Dimensions: 11x10
Kitchen
- Features: Breakfast Bar, Pantry, No Closet
- Level: First
- Area: 198 Square Feet
- Dimensions: 18x11
Living room
- Features: Ceiling Fan(s), No Closet
- Level: First
- Area: 240 Square Feet
- Dimensions: 15x16
Heating
- Electric
Cooling
- Central Air
Appliances
- Included: Dishwasher, Disposal, Electric Water Heater, Microwave, Range, Refrigerator
- Laundry: Inside
Features
- Built-in Features, Ceiling Fan(s), Chair Rail, Crown Molding, Kitchen/Family Room Combo, Open Floorplan, Solid Surface Counters, Split Bedroom, Thermostat, Walk-In Closet(s)
- Flooring: Luxury Vinyl, Porcelain Tile
- Doors: Sliding Doors
- Windows: Blinds
- Has fireplace: No
Interior area
- Total structure area: 2,057
- Total interior livable area: 1,770 sqft
Property
Parking
- Total spaces: 2
- Parking features: Driveway, Garage Door Opener
- Attached garage spaces: 2
- Has uncovered spaces: Yes
- Details: Garage Dimensions: 20x20
Features
- Levels: One
- Stories: 1
- Patio & porch: Enclosed, Rear Porch, Screened
- Exterior features: Irrigation System, Sidewalk
- Fencing: Vinyl
- Has view: Yes
- View description: Trees/Woods
Lot
- Size: 7,100 Square Feet
- Features: In County, Landscaped, Near Public Transit, Sidewalk
- Residential vegetation: Mature Landscaping
Details
- Parcel number: 142628525300011810
- Zoning: PD
- Special conditions: None
Construction
Type & style
- Home type: SingleFamily
- Architectural style: Ranch
- Property subtype: Single Family Residence
Materials
- Block, Stucco
- Foundation: Slab
- Roof: Shingle
Condition
- New construction: No
- Year built: 2016
Utilities & green energy
- Sewer: Public Sewer
- Water: Public
- Utilities for property: Cable Available, Electricity Available, Electricity Connected, Phone Available, Public, Sewer Connected, Street Lights, Water Connected
Community & HOA
Community
- Features: Clubhouse, Community Mailbox, Deed Restrictions, Fitness Center, Gated Community - Guard, Park, Playground, Pool, Tennis Court(s)
- Security: Gated Community, Smoke Detector(s)
- Pet fee: $0 monthly
- Subdivision: TRAFALGAR VILLAGE PH 3
HOA
- Has HOA: Yes
- Amenities included: Basketball Court, Maintenance, Recreation Facilities
- Services included: 24-Hour Guard, Community Pool, Maintenance Grounds, Recreational Facilities, Security, Trash
- HOA fee: $265 monthly
- HOA name: Artemis Lifestyles Diamary Castro
- HOA phone: 407-705-2190
Location
- Region: Kissimmee
Financial & listing details
- Price per square foot: $212/sqft
- Tax assessed value: $294,800
- Annual tax amount: $2,634
- Date on market: 7/28/2025
- Cumulative days on market: 100 days
- Listing terms: Cash,Conventional,FHA,VA Loan
- Ownership: Fee Simple
- Total actual rent: 0
- Electric utility on property: Yes
- Road surface type: Paved
Price history
| Date | Event | Price |
|---|---|---|
| 12/15/2025 | Sold | $374,900$212/sqft |
Source:  Stellar MLS #S5131241 Report a problem Stellar MLS #S5131241 Report a problem | ||
| 11/14/2025 | Pending sale | $374,900$212/sqft |
Source: Stellar MLS #S5131241 Report a problem | ||
| 10/10/2025 | Price change | $374,900-1.3%$212/sqft |
Source: Stellar MLS #S5131241 Report a problem | ||
| 9/20/2025 | Listed for sale | $379,900$215/sqft |
Source: Stellar MLS #S5131241 Report a problem | ||
| 9/19/2025 | Pending sale | $379,900$215/sqft |
Source: Stellar MLS #S5131241 Report a problem | ||
| 7/28/2025 | Listed for sale | $379,900+97.5%$215/sqft |
Source: Stellar MLS #S5131241 Report a problem | ||
| 5/20/2016 | Sold | $192,365$109/sqft |
Source: Public Record Report a problem | ||
Public tax history
| Year | Property taxes | Tax assessment |
|---|---|---|
| 2025 | $2,790 +5.9% | $294,800 +0.2% |
| 2024 | $2,634 +2.3% | $294,300 -4.4% |
| 2023 | $2,574 +4.8% | $308,000 +18.8% |
| 2022 | $2,458 +1% | $259,300 +35.8% |
| 2021 | $2,433 +2% | $190,900 +7.5% |
| 2020 | $2,384 +1.8% | $177,600 +4.3% |
| 2019 | $2,343 | $170,200 +6% |
| 2018 | $2,343 +4.4% | $160,500 +1.8% |
| 2017 | $2,245 -0.1% | $157,700 +776.1% |
| 2016 | $2,247 +220.6% | $18,000 |
| 2015 | $701 +143.1% | $18,000 |
| 2014 | $288 | $18,000 |
| 2013 | -- | $18,000 |
| 2012 | -- | $18,000 |
| 2011 | -- | $18,000 |
| 2010 | -- | $18,000 -40% |
| 2009 | -- | $30,000 -25% |
| 2008 | -- | $40,000 |
Find assessor info on the county website
Neighborhood: 34758
Nearby homes
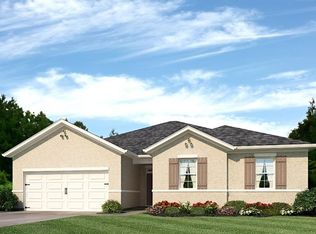
- $356,0004 bd2 ba2k sqft4945 Harold Stanley Dr, Kissimmee, FL 34758Off Market
- $353,2004 bd2 ba2.1k sqft4949 Harold Stanley Dr, Kissimmee, FL 34758Off Market
- $357,8004 bd2 ba2k sqft4943 Harold Stanley Dr, Kissimmee, FL 34758Off Market

- $345,4004 bd2 ba2.1k sqft4946 Harold Stanley Dr, Kissimmee, FL 34758Off Market
- $324,0004 bd2 ba1.7k sqft4948 Harold Stanley Dr, Kissimmee, FL 34758Sold
- $361,2004 bd2 ba2.3k sqft4951 Harold Stanley Dr, Kissimmee, FL 34758Off Market
- $350,8004 bd2 ba2.3k sqft4944 Harold Stanley Dr, Kissimmee, FL 34758Off Market
- $308,4003 bd2 ba1.7k sqft4934 Harold Stanley Dr, Kissimmee, FL 34758Off Market
Nearby schools
GreatSchools rating
- 5/10Reedy Creek Elementary SchoolGrades: PK-5Distance: 1 mi
- 5/10Horizon Middle SchoolGrades: 6-8Distance: 1.7 mi
- 4/10Poinciana High SchoolGrades: 9-12Distance: 1.4 mi
Schools provided by the listing agent
- Elementary: Reedy Creek Elem (K 5)
- Middle: Horizon Middle
- High: Poinciana High School
Source: Stellar MLS. This data may not be complete. We recommend contacting the local school district to confirm school assignments for this home.
Get a cash offer in 3 minutes
Find out how much your home could sell for in as little as 3 minutes with a no-obligation cash offer.
Estimated market value
$367,800
Get a cash offer in 3 minutes
Find out how much your home could sell for in as little as 3 minutes with a no-obligation cash offer.
Estimated market value
$367,800
- Florida
- Osceola County
- Kissimmee
- 34758
- 4947 HAROLD STANLEY DRIVE
Nearby cities
Nearby neighborhoods
Nearby zip codes
Other Kissimmee Topics
