Skip main navigation
Off market
  • $319,200

    4947 Laclede Ave APT 3E, Saint Louis, MO 63108

    3beds
    1,200sqft
    Apartment
    Built in ----
    -- sqft lot
    $319,200 Zestimate®
    $266/sqft
    $1,985 Estimated rent

    Home value

    $319,200

    $259,000 - $396,000

    $1,985/mo

    Zestimate® history
    Loading
    Loading...

    Owner options

    List your home for rent

    $1,985/mo

    Rent Zestimate®

    Find your next renter with Zillow Rental Manager. Plus, with online applications, you can quickly screen prospective tenants – for free.

    Learn more

    $1,985/mo

    Rent Zestimate®

    Refinance and save

    $2,034/mo

    Est. payment

    Refinancing to a lower rate could help reduce your monthly payments and save thousands over the life of the loan.

    See today's rates

    $2,034/mo

    Est. payment

    Explore your selling options

    Work with a Zillow partner agent

    Leverage their expertise and Zillow's premium Showcase listings to get your home seen by more buyers.

    Get started

    List with your own agent

    Get your home in front of millions of buyers by listing it on Zillow.

    Learn how to do it

    Sell it yourself

    Take full control of how buyers see your home on Zillow by listing For Sale by Owner (FSBO).

    List your home

    What's special

    Faux fireplaceIdeal floorplanUpdated lighting fixturesGleaming hardwood floors throughoutLarge bedroomsDuo closetsTile backsplash

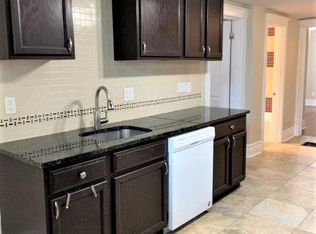
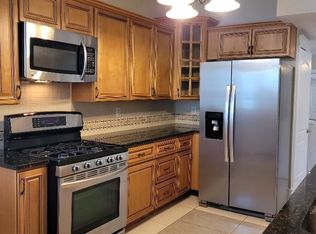
    4947 Laclede - Apt 3E Available June 12, 2026. Stunning 3bd/1bath for lease, *Please contact for showings. Stunning 3bd 1bath (or 2bd with office) in great Central West End location. Close to Forest Park, BJC, Childrens Hospital, St. Louis Zoo, and so much more! This ideal floorplan is perfect for a spacious 3BD with sunroom/office space or can be a huge 2BD with office space in 3rd bedroom. Features include: *Gleaming hardwood floors throughout *Abundance of windows in every room *Spacious living room *Gourmet kitchen - upgraded appliances, counters, and cabinets *Tile backsplash *In unit washer and dryer included *Large Bedrooms *3rd bedroom good space for smaller bedroom or home office space *Main bedroom includes built in shelving, faux fireplace, duo closets, ceiling fan & bonus area *Updated lighting fixtures, windows, 6 panel doors Walking distance to restaurants, coffee shops, Forest Park, hospitals on Kingshighway, 2 minutes to highway 40, minutes to St. Louis Zoo, Muny and so much more! *Prices are subject to change without notice. Pictures depict the floorplan and general look of the unit but may not be pictures of the actual unit. Equal Housing Provider 12 month lease required Resident pays all utilities; $55.00 monthly fee for water, sewer & trash Off street parking available - no additional fee We are pet friendly! Some restrictions/fees apply, please call for details. No pets over 40lbs, 2 pet limit apartment No aggressive breeds / Up to date on shots $300.00 pet deposit (non refundable) $35.00 monthly pet fee pr pet *We require veterinarian records, pets must be up to date on shots, picture of pet(s) before approval. Requirements: Favorable credit Income = 3x monthly rent No Criminal History No utilities in collections No evictions

    This property is off market, which means it's not currently listed for sale or rent on Zillow. This may be different from what's available on other websites or public sources.
    Zillow last checked:

    Listing updated:

    Source: Zillow Rentals

    Facts & features

    Interior

    Bedrooms & bathrooms
    • Bedrooms: 3
    • Bathrooms: 1
    • Full bathrooms: 1
    Heating
    • Forced Air
    Cooling
    • Central Air
    Appliances
    • Included: Dishwasher, Dryer, Washer
    • Laundry: In Unit
    Features
    • Flooring: Hardwood
    Interior area
    • Total interior livable area: 1,200 sqft

    Property

    Parking
    • Parking features: Off Street
    • Details: Contact manager
    Features
    • Exterior features: Heating system: Forced Air, No Utilities included in rent
    Details
    • Parcel number: 38842303970

    Construction

    Type & style
    • Home type: Apartment
    • Property subtype: Apartment

    Community & HOA

    Community
    • Deposit fee: $1,895
    • Application fee: $55
    • Administrative fee: $150
    Location
    • Region: Saint Louis

    Financial & listing details

    • Price per square foot: $266/sqft
    • Tax assessed value: $19,210
    • Annual tax amount: $1,709
    • Date on market: 5/1/2026
    • Date available: 06/12/2026
    • Lease term: 1 Year

    Price history

    DateEventPrice
    7/6/2026Listing removed$1,895$2/sqft
    Source: Zillow Rentals Report a problem
    6/5/2026Price change$1,895+5.3%$2/sqft
    Source: Zillow Rentals Report a problem
    5/1/2026Listed for rent$1,800$2/sqft
    Source: Zillow Rentals Report a problem
    4/5/2024Listing removed--
    Source: Zillow Rentals Report a problem
    3/22/2024Listed for rent$1,800$2/sqft
    Source: Zillow Rentals Report a problem

    Public tax history

    YearProperty taxesTax assessment
    2025$1,709 +5.2%$19,210 +7%
    2024$1,624 +6.2%$17,960
    2023$1,530 +1.4%$17,960 +5%
    2022$1,509 +0.1%$17,100
    2021$1,507 +0.8%$17,100
    2020$1,495 $17,100
    2019$1,495 $17,100
    2018$1,495 -2.8%$17,100
    2017$1,538 +0.9%$17,100
    2016$1,524 +10%$17,100
    2015$1,386 +0.1%$17,100
    2014$1,384 $17,100
    2013$1,384 $17,100
    2012-- $17,100
    2011-- $17,100 -10%
    2010-- $19,000 +66.7%
    2009$2,712 $11,400 -71.6%
    2008-- $40,190
    Find assessor info on the county website

    Neighborhood: Central West End

    Nearby schools

    GreatSchools rating
    Get a cash offer in 3 minutes
    Find out how much your home could sell for in as little as 3 minutes with a no-obligation cash offer.
    Estimated market value
    $319,200
    Get a cash offer in 3 minutes
    Find out how much your home could sell for in as little as 3 minutes with a no-obligation cash offer.
    Estimated market value
    $319,200