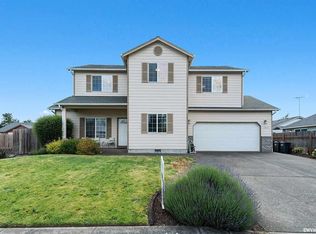
This 3 bedroom, 2 bath home with a separate dedicated office has it all. The exterior has been beautifully updated with fresh paint, new landscaping, new fencing and new exterior lighting creating an inviting curb appeal with RV parking. The refined interior features newly installed recessed lighting, complemented by freshly painted walls, vaulted ceilings, newer garbage disposal, updated bathroom hardware, and A/C.
Sold for $410,000
Listed by: More Realty • Victoria Hudson • Contact: 503-961-0615
Bought with: Capitol Real Estate
$410,000
4947 Manning Dr NE, Salem, OR 97305
3beds
1,397sqft
Single Family Residence
Built in 2000
5,227 Square Feet Lot
$426,900 Zestimate®
$293/sqft
$2,336 Estimated rent
Home value
$426,900
$406,000 - $448,000
$2,336/mo
Zestimate® history
Owner options
List your home for rent
$2,336/mo
Rent Zestimate®
Find your next renter with Zillow Rental Manager. Plus, with online applications, you can quickly screen prospective tenants – for free.
$2,336/mo
Rent Zestimate®
Refinance and save
$2,493/mo
Est. payment
Refinancing to a lower rate could help reduce your monthly payments and save thousands over the life of the loan.
$2,493/mo
Est. payment
Explore your selling options
Work with a Zillow partner agent
Leverage their expertise and Zillow's premium Showcase listings to get your home seen by more buyers.
Get startedList with your own agent
Get your home in front of millions of buyers by listing it on Zillow.
Learn how to do itSell it yourself
Take full control of how buyers see your home on Zillow by listing For Sale by Owner (FSBO).
List your homeWhat's special
Zillow last checked:
Listing updated:
Listed by:
Victoria Hudson Cell:503-961-0615,
More Realty
Bought with:
ANTHONY PHAM
Capitol Real Estate
Source: WVMLS,MLS#: 815761
Facts & features
Interior
Bedrooms & bathrooms
- Bedrooms: 3
- Bathrooms: 2
- Full bathrooms: 2
- Main level bathrooms: 2
Primary bedroom
- Level: Main
- Area: 146.06
- Dimensions: 13.4 x 10.9
Bedroom 2
- Level: Main
- Area: 136.5
- Dimensions: 15 x 9.1
Bedroom 3
- Level: Main
- Area: 136.5
- Dimensions: 15 x 9.1
Dining room
- Features: Formal
- Level: Main
- Area: 167.58
- Dimensions: 13.3 x 12.6
Kitchen
- Level: Main
- Area: 139.99
- Dimensions: 12.6 x 11.11
Living room
- Level: Main
- Area: 191.4
- Dimensions: 17.4 x 11
Heating
- Forced Air, Natural Gas
Appliances
- Included: Dishwasher, Gas Range, Range Included, Gas Water Heater
Features
- Office, Smart Home
- Flooring: Laminate, Wood
- Has fireplace: No
Interior area
- Total structure area: 1,397
- Total interior livable area: 1,397 sqft
Property
Parking
- Total spaces: 2
- Parking features: Attached
- Attached garage spaces: 2
Features
- Levels: One
- Stories: 1
- Patio & porch: Deck
- Fencing: Fenced
Lot
- Size: 5,227 Square Feet
- Features: Landscaped
Details
- Additional structures: RV/Boat Storage
- Parcel number: 578766
- Zoning: RS
Construction
Type & style
- Home type: SingleFamily
- Property subtype: Single Family Residence
Materials
- Vinyl Siding, Lap Siding
- Foundation: Continuous
Condition
- New construction: No
- Year built: 2000
Utilities & green energy
- Sewer: Public Sewer
- Water: Public
Community & HOA
Community
- Security: Security System Leased
- Subdivision: Jan Ree North
HOA
- Has HOA: No
Location
- Region: Salem
Financial & listing details
- Price per square foot: $293/sqft
- Tax assessed value: $416,570
- Annual tax amount: $3,722
- Price range: $410K - $410K
- Date on market: 4/18/2024
- Listing agreement: Exclusive Right To Sell
- Listing terms: Cash,Conventional,VA Loan,FHA,ODVA
- Inclusions: Washer, dryer, refrigerator, range
Price history
| Date | Event | Price |
|---|---|---|
| 5/30/2024 | Sold | $410,000$293/sqft |
Source:  WVMLS #815761 Report a problem WVMLS #815761 Report a problem | ||
| 4/21/2024 | Pending sale | $410,000$293/sqft |
Source:  RMLS (OR) #24416391 Report a problem RMLS (OR) #24416391 Report a problem | ||
| 4/18/2024 | Listed for sale | $410,000+39.9%$293/sqft |
Source: RMLS (OR) #24416391 Report a problem | ||
| 5/7/2020 | Sold | $293,000+2.8%$210/sqft |
Source: Public Record Report a problem | ||
| 2/22/2020 | Listed for sale | $285,000+111.1%$204/sqft |
Source: HARVEY REALTY GROUP INC. #759105 Report a problem | ||
| 8/28/2012 | Sold | $135,000+3.9%$97/sqft |
Source: Public Record Report a problem | ||
| 7/21/2012 | Listed for sale | $129,900$93/sqft |
Source: Coldwell Banker Mountain West Real Estate, Inc. #646916 Report a problem | ||
| 7/1/2012 | Pending sale | $129,900$93/sqft |
Source: Coldwell Banker Mountain West Real Estate, Inc. #646916 Report a problem | ||
| 11/22/2011 | Listed for sale | $129,900-16.2%$93/sqft |
Source: Coldwell Banker Mountain West Real Estate, Inc. #646916 Report a problem | ||
| 12/22/2004 | Sold | $155,000$111/sqft |
Source: Public Record Report a problem | ||
Public tax history
| Year | Property taxes | Tax assessment |
|---|---|---|
| 2025 | $4,133 +7.8% | $201,170 +3% |
| 2024 | $3,835 +3% | $195,320 +6.1% |
| 2023 | $3,722 +2.9% | $184,120 |
| 2022 | $3,618 +2.9% | $184,120 +3% |
| 2021 | $3,515 +3% | $178,760 +6.1% |
| 2020 | $3,412 +3.6% | $168,510 |
| 2019 | $3,292 +1.3% | -- |
| 2018 | $3,250 | -- |
| 2017 | $3,250 +16.3% | -- |
| 2016 | $2,794 | -- |
| 2015 | $2,794 +2.6% | -- |
| 2014 | $2,725 +2.9% | -- |
| 2013 | $2,648 | -- |
| 2012 | $2,648 +3.2% | -- |
| 2011 | $2,566 +4.2% | $137,040 +6.1% |
| 2010 | $2,462 +1.1% | $129,180 |
| 2009 | $2,434 +6% | $129,180 +3% |
| 2008 | $2,297 +3.3% | $125,420 |
| 2007 | $2,224 +1.7% | -- |
| 2006 | $2,188 +2% | -- |
| 2005 | $2,144 -0.4% | -- |
| 2004 | $2,154 +4.9% | -- |
| 2003 | $2,054 +2.5% | -- |
| 2002 | $2,005 +3.1% | -- |
| 2001 | $1,944 +248.1% | -- |
| 2000 | $558 | -- |
Find assessor info on the county website
Neighborhood: Northgate
Nearby homes
- $419,9004 bd2 ba1.4k sqft4957 Manning Dr NE, Salem, OR 97305Off Market
- $418,4003 bd2 ba1.4k sqft4937 Manning Dr NE, Salem, OR 97305Off Market
- $517,5003 bd1 ba2.3k sqft4924 Midland Ct NE, Salem, OR 97305Off Market
- $472,3004 bd3 ba1.8k sqft4918 Midland Ct NE, Salem, OR 97305Off Market
- $462,6003 bd2 ba1.8k sqft4967 Manning Dr NE, Salem, OR 97305Off Market
- $423,7004 bd2 ba1.4k sqft4925 Siddall St NE, Salem, OR 97305Off Market
- $407,0003 bd2 ba1.7k sqft4948 Manning Dr NE, Salem, OR 97305Off Market
- $408,5003 bd2 ba1.4k sqft4958 Manning Dr NE, Salem, OR 97305Off Market
Nearby schools
GreatSchools rating
- 3/10Hammond Elementary SchoolGrades: K-5Distance: 0.2 mi
- 2/10Stephens Middle SchoolGrades: 6-8Distance: 0.4 mi
- 2/10McKay High SchoolGrades: 9-12Distance: 2.8 mi
Schools provided by the listing agent
- Elementary: Hammond
- Middle: Adam Stephens
- High: McKay
Source: WVMLS. This data may not be complete. We recommend contacting the local school district to confirm school assignments for this home.
Get a cash offer in 3 minutes
Find out how much your home could sell for in as little as 3 minutes with a no-obligation cash offer.
Estimated market value
$426,900
Get a cash offer in 3 minutes
Find out how much your home could sell for in as little as 3 minutes with a no-obligation cash offer.
Estimated market value
$426,900
- Oregon
- Marion County
- Salem
- 97305
- Northgate
- 4947 Manning Dr NE
Nearby cities
Nearby neighborhoods
Nearby zip codes
Other Salem Topics
