Welcome to Rouzan. This is one of the newest and most sought after neighborhoods in Baton Rouge near LSU. You will love this one of a kind Traditional custom built home. No cookie cutter here. Real class. You are about to walk up the 6 wide rows of brick steps onto the over sized 8’ x 40’. of front porch with the soft blue ceiling… Real New Orleans style. As soon as you step inside you will immediately view the beautiful Hard Oak wood floors and wood staircase to match. leading up to the 2nd floor. Or you could ride up on the elevator. And to the right you will view the formal and cozy Living/Sitting room with a large mantle surrounded by marble. To the right while headed to the Den you will pass the half bath which is very formal with its gold wallpaper, antique vanity with the oval raised sink vessel faucet and oversized round gold mirror. How impressive to have your lady friends go in there to powder their nose or check their makeup. To the left is the large Dining room for family dinners. Upon entering the kitchen area while passing through the Dining room, you will view the informal dinette area to the right which looks onto the Den.. That room looks into the brick patio and awesome gunite swimming pool with its own waterfall. The kitchen is quite large with its bright white granite countertops and eat in bar. You wouldn’t have a shortage of light with all of the transoms throughout the home. And there is also no shortage of white custom cabinets. Additional features are the 6 burner Wolf cooktop, warming drawer, ASK dishwasher and separate area used as a pantry for all large pots and pans. You will also love the 10’ and even 12’ ceilings throughout. The subzero refrigerator and freezer will almost trick you into thinking it’s another set of cabinets, but it’s not ! Butler’s pantry and wine bar are both added features.
Sold
Price Unknown
4947 Mimosa St, Baton Rouge, LA 70808
5beds
4,340sqft
Single Family Residence
Built in 2015
5,662 Square Feet Lot
$1,035,400 Zestimate®
$--/sqft
$5,585 Estimated rent
Home value
$1,035,400
$963,000 - $1.11M
$5,585/mo
Zestimate® history
Owner options
List your home for rent
$5,585/mo
Rent Zestimate®
Find your next renter with Zillow Rental Manager. Plus, with online applications, you can quickly screen prospective tenants – for free.
$5,585/mo
Rent Zestimate®
Refinance and save
$2,292/mo
Est. payment
Refinancing to a lower rate could help reduce your monthly payments and save thousands over the life of the loan.
$2,292/mo
Est. payment
Explore your selling options
Work with a Zillow partner agent
Leverage their expertise and Zillow's premium Showcase listings to get your home seen by more buyers.
Get startedList with your own agent
Get your home in front of millions of buyers by listing it on Zillow.
Learn how to do itSell it yourself
Take full control of how buyers see your home on Zillow by listing For Sale by Owner (FSBO).
List your homeWhat's special
Separate areaAntique vanityBrick patioLarge dining roomHalf bathInformal dinette areaLarge pots
Zillow last checked:
Listing updated:
Listed by:
Margo Chouest,
Compass - Perkins
Bought with:
Margo Chouest, 0000049739
Compass - Perkins
Source: ROAM MLS,MLS#: 2023013315
Facts & features
Interior
Bedrooms & bathrooms
- Bedrooms: 5
- Bathrooms: 5
- Full bathrooms: 4
- 1/2 bathrooms: 1
Primary bedroom
- Level: Second
- Area: 248.16 Square Feet
- Dimensions: 17.6x14.1
Primary bedroom
- Level: Second
- Area: 400 Square Feet
- Dimensions: 25x16
Bedroom
- Level: First
- Area: 144 Square Feet
- Dimensions: 12x12
Bedroom
- Level: Second
- Area: 181.04 Square Feet
- Dimensions: 14.6x12.4
Bedroom
- Level: Second
- Area: 79.2 Square Feet
- Dimensions: 12x6.6
Bedroom
- Level: Second
- Area: 163.2 Square Feet
- Dimensions: 13.6x12
Den
- Level: First
- Area: 440 Square Feet
- Dimensions: 22x20
Dining room
- Level: First
- Area: 187.5 Square Feet
- Dimensions: 12.5x15
Kitchen
- Level: First
- Area: 185.22 Square Feet
- Dimensions: 14.7x12.6
Living room
- Level: First
- Area: 384.1 Square Feet
- Dimensions: 23x16.7
Office
- Level: First
- Area: 110.23 Square Feet
- Dimensions: 9.11x12.1
Other
- Level: First
- Area: 176 Square Feet
- Dimensions: 17.6x10
Heating
- Central, Natural Gas, Multiple Units
Cooling
- Central Air, Ceiling Fan(s), Multi Units
Appliances
- Included: Dryer, Disposal, Dishwasher, Gas Cooktop, Ice Maker, Microwave, Refrigerator, Washer, Oven, Gas Stove Connection, Self Cleaning Oven
- Laundry: Electric Dryer Hookup, Washer Hookup, Inside
Features
- Eat-in Kitchen, Elevator, Dual Closets, Pantry, Walk-In Closet(s), High Ceilings, Separate Shower, Varied Ceiling Heights, Wired for Sound, Beamed Ceilings, Crown Molding, Multi-Head Shower, Dressing Area, En Suite, Solid Surface Counters
- Flooring: Carpet, Ceramic Tile, Wood
- Windows: Window Treatments
- Fireplace features: Wood Burning, Gas Log
Interior area
- Total structure area: 6,310
- Total interior livable area: 4,340 sqft
Property
Parking
- Total spaces: 2
- Parking features: Garage Door Opener, Garage Faces Rear
- Has garage: Yes
Features
- Levels: Two
- Stories: 2
- Exterior features: Lighting, Outdoor Grill
- Has private pool: Yes
- Pool features: In Ground, Gunite
- Fencing: Full,Privacy,Brick
Lot
- Size: 5,662 Square Feet
- Dimensions: 50 x 110 x 52 x 97
- Features: Landscaped, Commons
Details
- Parcel number: 2887010
- Zoning: Res Single Family Zone
Construction
Type & style
- Home type: SingleFamily
- Property subtype: Single Family Residence
Materials
- Frame, Wood Siding
- Foundation: Slab
- Roof: Shingle,Gable,Hip
Condition
- Year built: 2015
Details
- Builder name: Carter Hill Construction, LLC
Utilities & green energy
- Sewer: Public Sewer
- Water: Public
- Utilities for property: Cable Available
Community & HOA
Community
- Features: Park, Playground, Clubhouse, Close to Public Transportation, Close to Shopping Center
- Security: Smoke Detector(s), Security System
- Subdivision: Rouzan TND
HOA
- Has HOA: Yes
- Services included: Common Area
- HOA fee: $2,292 annually
Location
- Region: Baton Rouge
Financial & listing details
- Tax assessed value: $948,600
- Annual tax amount: $10,844
- Date on market: 8/10/2023
- Listing terms: Cash,Conventional
Price history
| Date | Event | Price |
|---|---|---|
| 12/8/2023 | Sold | -- |
Source:  ROAM MLS #2023013315 Report a problem | ||
| 11/20/2023 | Pending sale | $1,170,000$270/sqft |
Source: ROAM MLS #2023013315 Report a problem | ||
| 10/6/2023 | Price change | $1,170,000-9.3%$270/sqft |
Source: ROAM MLS #2023013315 Report a problem | ||
| 8/10/2023 | Listed for sale | $1,290,000$297/sqft |
Source: ROAM MLS #2023013315 Report a problem | ||
Public tax history
| Year | Property taxes | Tax assessment |
|---|---|---|
| 2025 | $10,844 -2.4% | $94,860 |
| 2024 | $11,110 +78.5% | $94,860 +60.9% |
| 2023 | $6,224 -11.6% | $58,950 |
| 2022 | $7,039 +2.3% | $58,950 |
| 2021 | $6,877 +0.2% | $58,950 |
| 2020 | $6,864 -3.9% | $58,950 |
| 2019 | $7,140 +1.3% | $58,950 |
| 2018 | $7,051 | $58,950 |
| 2017 | $7,051 | $58,950 |
| 2016 | $7,051 +2.5% | $58,950 +1079% |
| 2015 | $6,877 +1082.6% | $5,000 |
| 2014 | $581 | $5,000 |
| 2013 | $581 | $5,000 |
| 2012 | $581 | $5,000 |
Find assessor info on the county website
Neighborhood: Woodchase
Nearby homes
- $753,3003 bd3 ba2.6k sqft4937 Mimosa St, Baton Rouge, LA 70808Off Market
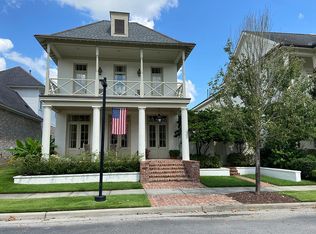
- $--5 bd7 ba4.7k sqft5052 Arrowhead St, Baton Rouge, LA 70808Sold
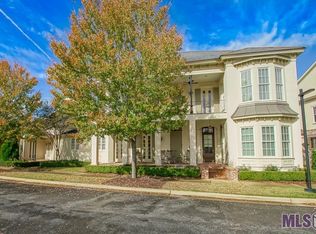
- $741,100-- bd-- ba2.6k sqft4927 Mimosa St, Baton Rouge, LA 70808Off Market
- $720,6003 bd4 ba2.6k sqft5042 Arrowhead St, Baton Rouge, LA 70808Off Market
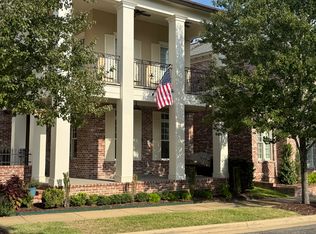
- $150,000-- bd-- ba-- sqft1946 Albizia Ct, Baton Rouge, LA 70808Off Market
- $--4 bd5 ba3k sqft5032 Arrowhead St, Baton Rouge, LA 70808Sold
- $874,100-- bd-- ba3k sqft4946 Mimosa St, Baton Rouge, LA 70808Off Market
- $--4 bd3 ba3.4k sqft4936 Mimosa St, Baton Rouge, LA 70808Sold
Nearby schools
GreatSchools rating
- 7/10Westminster Elementary SchoolGrades: PK-5Distance: 2.9 mi
- 6/10Glasgow Middle SchoolGrades: 6-8Distance: 0.2 mi
- 2/10Tara High SchoolGrades: 9-12Distance: 3.5 mi
Get a cash offer in 3 minutes
Find out how much your home could sell for in as little as 3 minutes with a no-obligation cash offer.
Estimated market value
$1,035,400
Get a cash offer in 3 minutes
Find out how much your home could sell for in as little as 3 minutes with a no-obligation cash offer.
Estimated market value
