Solid 4-Family Investment Opportunity in the Desirable North Hampton Neighborhood! This well-maintained property offers 100% occupancy, recent capital improvements, and the opportunity to add value over time. The four units are currently fully occupied, with two tenants on month-to-month leases and two tenants on annual leases that began this summer. Since purchasing the property in 2021, the owner has replaced 3 of the 4 central air conditioning units, in addition to a newly lined sewer lateral on one side in 2020 and updated plumbing stacks in 2017. Each unit features a bonus sunroom, some stained-glass windows, and historic architectural details. The property also includes a 4-car garage, providing excellent off-street parking and potential additional income. Ideally located in the highly sought-after North Hampton neighborhood near parks, restaurants, shopping, and major highways, this property offers investors a combination of strong occupancy, desirable location, recent mechanical improvements, and long-term rental upside.
Active
Listed by: EXP Realty, LLC • Mark T Johnson
$420,000
4947 Potomac St, Saint Louis, MO 63139
4beds
4baths
3,320sqft
Multi Family
Built in 1941
-- sqft lot
$-- Zestimate®
$127/sqft
$-- HOA
What's special
Historic architectural detailsExcellent off-street parkingBonus sunroomSome stained-glass windows
- 10 days
- 353
- 18
Zillow last checked:
Listing updated:
Listed by:
Mark T Johnson,
EXP Realty, LLC
Source: MARIS,MLS#: 26054833 Originating MLS: St. Louis Association of REALTORS
Originating MLS: St. Louis Association of REALTORSFacts & features
Interior
Bedrooms & bathrooms
- Bedrooms: 4
- Bathrooms: 4
Heating
- Forced Air, Natural Gas
Cooling
- Central Air
Appliances
- Laundry: In Basement
Features
- Flooring: Hardwood
- Basement: Block,Full,Unfinished
- Has fireplace: No
Interior area
- Total structure area: 3,320
- Total interior livable area: 3,320 sqft
Property
Parking
- Total spaces: 4
- Parking features: Detached, Garage, Garage Faces Rear
- Garage spaces: 4
Lot
- Size: 5,580 Square Feet
Details
- Parcel number: 60720003600
- Special conditions: Standard
Construction
Type & style
- Home type: MultiFamily
- Architectural style: Traditional
- Property subtype: Multi Family
Materials
- Brick
- Roof: Flat
Condition
- Year built: 1941
Utilities & green energy
- Water: Public
- Utilities for property: Cable Available
Community & HOA
Community
- Subdivision: Kingshighway Hills
HOA
- Has HOA: No
Location
- Region: Saint Louis
Financial & listing details
- Price per square foot: $127/sqft
- Annual tax amount: $4,048
- Date on market: 8/31/2026
- Listing terms: Cash,Conventional,FHA,VA Loan
Estimated market value
Not available
Estimated sales range
Not available
Not available
Price history
| Date | Event | Price |
|---|---|---|
| 8/31/2026 | Listed for sale | $420,000$127/sqft |
Source:  MARIS #26054833 Report a problem MARIS #26054833 Report a problem | ||
| 7/14/2021 | Sold | -- |
Source: MARIS #21038255 Report a problem | ||
Public tax history
Tax history is unavailable.
Monthly payment
Est. payment
Payment breakdown
Explore the cost of this home by adjusting the details. Changes won't be saved.Climate risks
Neighborhood: North Hampton
Nearby schools
Schools provided by the listing agent
- Elementary: Buder Elem.
- Middle: Long Middle Community Ed. Center
- High: Roosevelt High
Source: MARIS. This data may not be complete. We recommend contacting the local school district to confirm school assignments for this home.
- $--1 bd1 ba800 sqft4947-4949 Potomac St #2W, Saint Louis, MO 63139Off Market

- $--1 bd1 ba852 sqft4947-4949 Potomac St #2E, Saint Louis, MO 63139Off Market
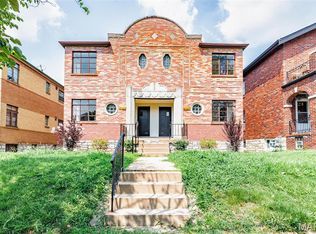
- $415,200-- bd1 ba3.3k sqft4947-4949 Potomac St, Saint Louis, MO 63139Off Market
- $--1 bd1 ba852 sqft4947 Potomac St #2W, Saint Louis, MO 63139Off Market
Similar homes
- $349,9004 bd4 ba3.3k sqft4932 Pernod Ave, Saint Louis, MO 63139For Sale

 MLS ID #26056530, Anna M Chancellor, Garcia Properties. MARIS
 - $500,0004 bd4 ba3.5k sqft4958 Parker Ave, Saint Louis, MO 63139For Sale
 MLS ID #26047826, Byron A Martin, Byron Martin Real Estate Co.. MARIS
 - $399,9004 bd4 ba3k sqft4951 Magnolia Ave, Saint Louis, MO 63139For Sale
 MLS ID #26001551, Maureen H Noghreh, Coldwell Banker Realty - Gundaker. MARIS
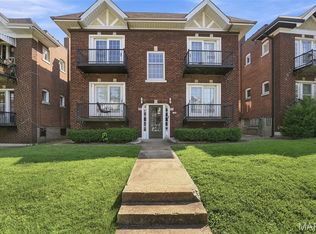
 - $435,0003 bd3 ba3.4k sqft4944 Mardel Ave, Saint Louis, MO 63109For Sale
 MLS ID #26055572, Todd A Murray, Epique Realty. MARIS
 - $410,0001 bd1 ba2.9k sqft4936 Winona Ave, Saint Louis, MO 63109For SaleMLS ID #26057837, Tyler A Schwartz, Realty Exchange. MARIS
- $300,0004 bd2 ba1.6k sqft4990 Oleatha Ave, Saint Louis, MO 63139For SaleMLS ID #26042103, Mark Lynch, RE/MAX Results. MARIS
- $375,0003 bd4 ba4.1k sqft5027 Chippewa St, Saint Louis, MO 63109For SaleMLS ID #26055650, Anna M Chancellor, Garcia Properties. MARIS
- $539,9003 bd2 ba4.2k sqft4974 Fyler Ave, Saint Louis, MO 63139For SaleMLS ID #26048154, Angela M Kittner-Brosseau, Keller Williams Realty St. Louis. MARIS
- $500,0004 bd4 ba3.5k sqft4943 Winona Ave, Saint Louis, MO 63109For SaleMLS ID #26047830, Byron A Martin, Byron Martin Real Estate Co.. MARIS
- $299,0004 bd2 ba2k sqft5912 Arsenal St, Saint Louis, MO 63139For SaleMLS ID #26049734, Steven P Efthim, Efthim Company, REALTORS. MARIS
- $595,0004 bd4 ba4.7k sqft4975 Arsenal St, Saint Louis, MO 63139For SaleMLS ID #26048858, Melissa Miller, Coldwell Banker Realty - Gundaker. MARIS
- $499,5004 bd4 ba3.5k sqft4614 Shenandoah Ave, Saint Louis, MO 63110For SaleMLS ID #26037176, Jeffrey C Jollar, Invest St. Louis. MARIS
- $500,0004 bd4 ba3.4k sqft5428 Rhodes Ave, Saint Louis, MO 63109For SaleMLS ID #26046930, Byron A Martin, Byron Martin Real Estate Co.. MARIS
- $290,0004 bd2 ba1.7k sqft2921 Brannon Ave, Saint Louis, MO 63139For SaleMLS ID #26051184, Christoph A Dewald, EXP Realty, LLC. MARIS
- $269,0004 bd2 ba2.2k sqft6652 Marmaduke Ave, Saint Louis, MO 63139For SaleMLS ID #26056468, Dane D Smith, Garcia Properties. MARIS
- $500,0004 bd4 ba2.9k sqft5448 Rhodes Ave, Saint Louis, MO 63109For SaleMLS ID #26047017, Byron A Martin, Byron Martin Real Estate Co.. MARIS
- $399,0003 bd3 ba2.1k sqft5253 Devonshire Ave, Saint Louis, MO 63109For SaleMLS ID #26054879, Gil H Gillibrand, Epique Realty. MARIS
- $337,0004 bd2 ba2.4k sqft4167 Hartford St, Saint Louis, MO 63116For SaleMLS ID #26054540, Kirk A McCullen, Compass Realty Group. MARIS
- $370,0004 bd2 ba3.1k sqft3617 Wilmington Ave, Saint Louis, MO 63116For SaleMLS ID #26048847, Andy J Scott, Realty Exchange. MARIS
- $320,0004 bd4 ba3.1k sqft3914 Chippewa St, Saint Louis, MO 63116For SaleMLS ID #26031939, Brian C Miller, Mogul Realty. MARIS
