Skip main navigation
For sale
  • Listed by: Wetrust Realty • Kathy Wang • Contact: Kathywangrealty@gmail.com
    $799,900

    4947 Prairie Run Rd, Jurupa Valley, CA 91752

    4beds
    2,769sqft
    : 
    $5,432/mo
    Get pre-qualified
    Single Family Residence
    Built in 2018
    4,356 Square Feet Lot
    $800,300 Zestimate®
    $289/sqft
    $115/mo HOA

    What's special

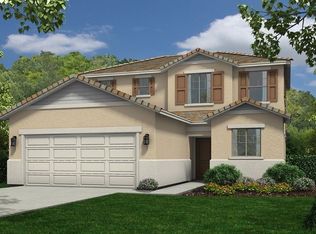
    Beautiful former model home located in the desirable Barrington Place community, featuring an impressive collection of upgrades and designer finishes throughout. The open-concept kitchen offers quartz countertops, glass-inset cabinetry, pendant lighting, a spacious walk-in pantry, and a large center island that opens seamlessly to the family room—ideal for everyday living and entertaining. The main level includes a bedroom and full bathroom, providing a flexible space for guests, a home office, or multigenerational living. Upstairs, a spacious loft offers additional living space and may provide the potential for conversion into a fifth bedroom. Two secondary bedrooms, a well-appointed primary suite with an ensuite bathroom, and a conveniently located laundry room with abundant cabinetry and countertop space complete the upper level. The low-maintenance backyard is designed for relaxation and entertaining, featuring synthetic turf, a covered vinyl patio with a ceiling fan and lighting, and a play structure. With no neighbors directly behind the property, the backyard also offers added privacy. Additional features include a whole-house fan, solar panels, a tankless water heater, a security system, custom interior paint, a built-in entry bench, and an integrated audio system. The Barrington Place community offers a pool, park, playground, and scenic walking trails. Conveniently located near shopping, dining, and everyday essentials in Eastvale and Jurupa Valley, including Costco, Lowe’s, Target, and more. The home is also within walking distance of Del Sol Academy, a TK–8 STEM-focused school.
    16 days
    |
    781
    |
    46
    |

    Likely to sell faster than

    Zillow last checked:

    Listing updated:

    Listed by:

    Kathy Wang DRE #01932786 Kathywangrealty@gmail.com,

    Wetrust Realty

    Source: CRMLS,MLS#: OC26151500MLS LogoOriginating MLS: California Regional MLS

      Facts & features

      Interior

      Bedrooms & bathrooms
      • Bedrooms: 4
      • Bathrooms: 3
      • Full bathrooms: 3
      • Main level bathrooms: 1
      • Main level bedrooms: 1
      Rooms
      • Room types: Bedroom, Family Room, Laundry, Loft, Primary Bedroom, Other, Pantry
      Primary bedroom
      • Features: Primary Suite
      Bedroom
      • Features: Bedroom on Main Level
      Bathroom
      • Features: Bathtub, Closet, Dual Sinks, Soaking Tub, Separate Shower, Tub Shower
      Kitchen
      • Features: Kitchen Island, Kitchen/Family Room Combo, Quartz Counters, Utility Sink, Walk-In Pantry
      Other
      • Features: Walk-In Closet(s)
      Pantry
      • Features: Walk-In Pantry
      Heating
      • Central, Natural Gas
      Cooling
      • Central Air, Whole House Fan
      Appliances
      • Included: Dishwasher, Gas Range, Microwave, Self Cleaning Oven, Tankless Water Heater, Vented Exhaust Fan, Water To Refrigerator
      • Laundry: Inside, Laundry Room, Upper Level
      Features
      • Ceiling Fan(s), Eat-in Kitchen, Open Floorplan, Pantry, Quartz Counters, Recessed Lighting, Bedroom on Main Level, Loft, Primary Suite, Walk-In Pantry, Walk-In Closet(s)
      • Flooring: Carpet, Laminate, Tile
      • Windows: Custom Covering(s), ENERGY STAR Qualified Windows
      • Has fireplace: No
      • Fireplace features: None
      • Common walls with other units/homes: No Common Walls
      Interior area
      • Total interior livable area: 2,769 sqft

      Property

      Parking
      • Total spaces: 2
      • Parking features: Direct Access, Driveway, Garage Faces Front, Garage
      • Attached garage spaces: 2
      Features
      • Levels: Two
      • Stories: 2
      • Entry location: 1
      • Patio & porch: Covered
      • Pool features: Community, Association
      • Spa features: None
      • Fencing: Block,Excellent Condition,Vinyl
      • Has view: Yes
      • View description: Neighborhood, Peek-A-Boo
      Lot
      • Size: 4,356 Square Feet
      • Features: Desert Front, Landscaped, Near Park
      Details
      • Parcel number: 160491002
      • Special conditions: Standard

      Construction

      Type & style
      • Home type: SingleFamily
      • Architectural style: Contemporary
      • Property subtype: Single Family Residence
      Condition
      • New construction: No
      • Year built: 2018

      Utilities & green energy

      • Sewer: Public Sewer
      • Water: Public

      Community & HOA

      Community
      • Features: Curbs, Gutter(s), Storm Drain(s), Street Lights, Suburban, Sidewalks, Park, Pool
      • Security: Carbon Monoxide Detector(s), Smoke Detector(s)
      HOA
      • Has HOA: Yes
      • Amenities included: Playground, Pool
      • HOA fee: $115 monthly
      • HOA name: Barrington Place
      • HOA phone: 714-285-2626
      Location
      • Region: Jurupa Valley

      Financial & listing details

      • Price per square foot: $289/sqft
      • Tax assessed value: $846,600
      • Annual tax amount: $14,056
      • Date on market: 7/16/2026
      • Cumulative days on market: 17 days
      • Listing terms: Cash,Cash to Existing Loan,Cash to New Loan,1031 Exchange

        Estimated market value

        $800,300

        $760,000 - $840,000

        $3,817/mo

        Price history

        DateEventPrice
        7/16/2026Listed for sale$799,900-3.6%$289/sqft
        Source: CRMLS #OC26151500 Report a problem
        1/5/2024Sold$830,000-1.1%$300/sqft
        Source: CRMLS #IG23208411 Report a problem
        11/24/2023Pending sale$839,000$303/sqft
        Source: CRMLS #IG23208411 Report a problem
        11/9/2023Listed for sale$839,000+36.4%$303/sqft
        Source: CRMLS #IG23208411 Report a problem
        8/27/2020Sold$615,000-3.2%$222/sqft
        Source: CRMLS #IV20113969 Report a problem
        8/22/2020Pending sale$635,490$230/sqft
        Source: FRONTIER BROKERS, INC. #IV20113969 Report a problem
        6/12/2020Listed for sale$635,490$230/sqft
        Source: FRONTIER BROKERS, INC. #IV20113969 Report a problem

        Public tax history

        YearProperty taxesTax assessment
        2025$14,056 +3.3%$846,600 +29.7%
        2024$13,603 +17.6%$652,642 +2%
        2023$11,566 +1.3%$639,846 +2%
        2022$11,415 -0.4%$627,300 +2%
        2021$11,460 +26.5%$615,000 +55.5%
        2020$9,061 +36.5%$395,583 +0.3%
        2019$6,640 +457.9%$394,423 +615.1%
        2018$1,190 $55,155
        Find assessor info on the county website

        Monthly payment

        Est. payment

        Payment breakdown

        Explore the cost of this home by adjusting the details. Changes won't be saved.
        All calculations are estimates and provided by Zillow, Inc. for informational purposes only. Actual amounts may vary.
        HOA fees may include property taxes on listings classified as Co-Ops. Contact the listing agent and/or owner for fee details.
        Mortgage interest rates are dependent on a number of factors, including credit score, down payment, and repayment length. Interest rate data provided by Zillow Group Marketplace, Inc. as of 1/1/1970 from various mortgage lenders with which we have lead or other similar arrangements; the Estimated Payment is an average of those rates.
        See how much you could borrow to make a competitive offer.

        Climate risks

        Neighborhood: Mira Loma

        Getting around

        10 / 100
        Car-Dependent
        27 / 100
        Somewhat Bikeable

        Nearby schools

        GreatSchools rating
        Schools provided by the listing agent
        • High: Jurupa Valley

        Source: CRMLS. This data may not be complete. We recommend contacting the local school district to confirm school assignments for this home.

        A local agent can set up tours, give advice and negotiate with sellers.

        Browse local experts

        Similar homes

            • Local buyer's agents are ready to help