Skip main navigation
Sold for $433,000
  • $433,000

    4947 Prince Ct, Gladwin, MI 48624

    4beds
    2,896sqft
    Single Family Residence
    Built in 1997
    0.42 Acres Lot
    $496,300 Zestimate®
    $150/sqft
    $2,506 Estimated rent

    Home value

    $496,300

    $462,000 - $541,000

    $2,506/mo

    Zestimate® history
    Loading
    Loading...

    Owner options

    List your home for rent

    $2,506/mo

    Rent Zestimate®

    Find your next renter with Zillow Rental Manager. Plus, with online applications, you can quickly screen prospective tenants – for free.

    Learn more

    $2,506/mo

    Rent Zestimate®

    Refinance and save

    $3,380/mo

    Est. payment

    Refinancing to a lower rate could help reduce your monthly payments and save thousands over the life of the loan.

    See today's rates

    $3,380/mo

    Est. payment

    Explore your selling options

    Work with a Zillow partner agent

    Leverage their expertise and Zillow's premium Showcase listings to get your home seen by more buyers.

    Get started

    List with your own agent

    Get your home in front of millions of buyers by listing it on Zillow.

    Learn how to do it

    Sell it yourself

    Take full control of how buyers see your home on Zillow by listing For Sale by Owner (FSBO).

    List your home

    What's special

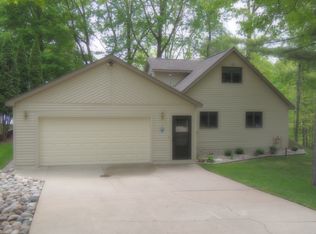
    Lovely Lake Lancelot Waterfront Home in Sugar Springs! This 4 bedroom 3.5 bath home has an open floor plan, vaulted ceiling, and insulated windows up to the ceiling with gorgeous views of the lake. There is 134' of sand bottom canal waterfront just seconds to the main lake. A close to 1/2 acre yard with mature trees is a lovely setting. The deck off the living room is composite decking, perfect for low maintenance and more relaxing. The living room has a beautiful stone front gas fireplace, 2 quality wood patio doors, and a U-shaped kitchen with breakfast bar. There is plenty of cabinetry, granite counters, black stainless appliances, and a new black stainless sink and a new hot water tank. This spacious home has a main-floor primary bedroom with windows overlooking the woods, a full bath, and a walk-in closet. An additional 1/2 bath with laundry closet in the hall leading to the 26x28 attached garage with automatic door opener. Upstairs you have 2 additional large bedrooms with wood casement windows and a full bath. All rooms have double closets and plenty of storage closets throughout. The walk-out lower level has a family room with wet bar, a granite counter, and a patio door out to the yard. The full bath is convenient to the family room and the 4th bedroom with egress to the outside. There's a Natural Gas F/A furnace with A/C and sprinkler system. This home has improvements made in 2021 including roof, siding & trim, stone accents, high-end garage and entry door and a maintenance-free composite deck. There is an additional wooded lot available separately next door for $28,500 with commons to the water. Sugar Springs amenities include 2 all sports lakes, 15 beach clubs, an 18-hole championship golf course, with a golf simulator. Indoor heated saltwater pool, fitness center. restaurant & pub, tennis courts, and a grass airstrip for fly-ins!

    Zillow last checked:

    Listing updated:

    Listed by:

    DEBORAH STOVER 989-444-9351,

    RE/MAX RIVERHAVEN--SS

    Bought with:

    RYAN ROPP, 6501350622

    SUGAR SPRINGS REAL ESTATE

    Source: MiRealSource,MLS#: 50151624MLS LogoOriginating MLS: Clare Gladwin Board of REALTORS

    Facts & features

    Interior

    Bedrooms & bathrooms
    • Bedrooms: 4
    • Bathrooms: 4
    • Full bathrooms: 3
    • 1/2 bathrooms: 1
    • Main level bathrooms: 1
    • Main level bedrooms: 1
    Primary bedroom
    • Level: First
    Bedroom 1
    • Level: Main
    • Area: 195
    • Dimensions: 15 x 13
    Bedroom 2
    • Level: Upper
    • Area: 221
    • Dimensions: 17 x 13
    Bedroom 3
    • Level: Upper
    • Area: 169
    • Dimensions: 13 x 13
    Bedroom 4
    • Level: Lower
    • Area: 182
    • Dimensions: 14 x 13
    Bathroom 1
    • Level: Main
    • Area: 80
    • Dimensions: 10 x 8
    Bathroom 2
    • Level: Upper
    • Area: 63
    • Dimensions: 9 x 7
    Bathroom 3
    • Level: Lower
    • Area: 54
    • Dimensions: 9 x 6
    Family room
    • Area: 513
    • Dimensions: 27 x 19
    Kitchen
    • Area: 156
    • Dimensions: 13 x 12
    Living room
    • Level: Main
    • Area: 513
    • Dimensions: 27 x 19
    Heating
    • Forced Air, Natural Gas
    Cooling
    • Ceiling Fan(s), Central Air
    Appliances
    • Included: Dishwasher, Dryer, Microwave, Range/Oven, Refrigerator, Washer, Water Softener Owned, Electric Water Heater
    • Laundry: First Floor Laundry
    Features
    • High Ceilings, Cathedral/Vaulted Ceiling, Walk-In Closet(s), Radon Mitigation System
    • Windows: Window Treatments
    • Basement: Finished,Full,Walk-Out Access,Radon System
    • Number of fireplaces: 1
    • Fireplace features: Gas, Living Room
    Interior area
    • Total structure area: 3,078
    • Total interior livable area: 2,896 sqft
    • Finished area above ground: 1,846
    • Finished area below ground: 1,050

    Property

    Parking
    • Total spaces: 3
    • Parking features: 3 or More Spaces, Garage, Driveway, Attached, Electric in Garage, Garage Door Opener
    • Attached garage spaces: 2.5
    Features
    • Levels: One and One Half
    • Stories: 1
    • Patio & porch: Deck, Porch
    • Exterior features: Balcony, Lawn Sprinkler, Garden
    • Has private pool: Yes
    • Pool features: Community
    • Spa features: Community
    • Has view: Yes
    • View description: Canal, Lake
    • Has water view: Yes
    • Water view: Canal,Lake
    • Waterfront features: All Sports Lake, Canal Front, Dock/Pier Facility, Lake Front, Waterfront, Sandy Bottom
    • Body of water: Lake Lancelot
    • Frontage length: 134
    Lot
    • Size: 0.42 Acres
    • Dimensions: 134 x
    • Features: Deep Lot - 150+ Ft., Large Lot - 65+ Ft., Cul-De-Sac, Rural, Subdivision
    Details
    • Additional structures: Shed(s)
    • Parcel number: 06016000016500
    • Zoning description: Residential
    • Special conditions: Private

    Construction

    Type & style
    • Home type: SingleFamily
    • Architectural style: Contemporary
    • Property subtype: Single Family Residence
    Materials
    • Vinyl Siding, Vinyl Trim
    • Foundation: Basement
    Condition
    • Year built: 1997

    Utilities & green energy

    • Sewer: Public Sanitary
    • Water: Private Well, Drilled Well
    • Utilities for property: Cable/Internet Avail., Cable Available, Electricity Connected, Natural Gas Connected, Sewer Connected, Underground Utilities, Internet Spectrum

    Community & neighborhood

    Community
    • Community features: Beach Area, Trail(s)
    Location
    • Region: Gladwin
    • Subdivision: Queens Realm Sub

    HOA & financial

    HOA
    • Has HOA: Yes
    • HOA fee: $640 annually
    • Amenities included: Clubhouse, Fitness Center, Golf Course, Park, Playground, Tennis Court(s), Restaurant
    • Services included: Club House Included
    • Association name: Sugar Springs

    Other

    Other facts
    • Listing agreement: Exclusive Right To Sell
    • Listing terms: Cash,Conventional,FHA,VA Loan
    • Road surface type: Paved

    Price history

    DateEventPrice
    10/25/2024Sold$433,000-0.3%$150/sqft
    Source: MiRealSource #50151624 Report a problem
    10/24/2024Pending sale$434,500$150/sqft
    Source: MiRealSource #50151624 Report a problem
    10/7/2024Contingent$434,500$150/sqft
    Source: MiRealSource #50151624 Report a problem
    9/17/2024Price change$434,500-3.3%$150/sqft
    Source: MiRealSource #50151624 Report a problem
    8/23/2024Price change$449,500-3%$155/sqft
    Source: MiRealSource #50151624 Report a problem
    8/19/2024Price change$463,500-1.3%$160/sqft
    Source: MiRealSource #50151624 Report a problem
    8/10/2024Listed for sale$469,500+74.5%$162/sqft
    Source: MiRealSource #50151624 Report a problem
    10/12/2017Sold$269,000-3.9%$93/sqft
    Source: MiRealSource #41023763 Report a problem
    9/12/2017Pending sale$279,900$97/sqft
    Source: RE/MAX River Haven #167895 Report a problem
    7/6/2017Listed for sale$279,900+27.2%$97/sqft
    Source: RE/MAX RIVERHAVEN--SS #167895 Report a problem
    6/16/2015Sold$220,000-12%$76/sqft
    Source: MiRealSource #41018730 Report a problem
    2/4/2015Listed for sale$249,900$86/sqft
    Source: RE/MAX RIVERHAVEN--SS #160964 Report a problem

    Public tax history

    YearProperty taxesTax assessment
    2025$4,900 +7.1%$197,900 -7.6%
    2024$4,576 $214,100 +11%
    2023-- $192,900 +14.9%
    2022-- $167,900 -0.8%
    2021-- $169,300 +3%
    2020-- $164,300 +9%
    2018-- $150,700 +7%
    2017-- $140,800 +9.4%
    2016-- $128,700 +0.2%
    2015-- $128,500 +3.7%
    2014-- $123,900 +1%
    2013-- $122,700 -7.6%
    2011-- $132,850 -4.5%
    2010-- $139,050

    Find assessor info on the county website

    Neighborhood: 48624

    Nearby schools

    GreatSchools rating
    Schools provided by the listing agent
    • District: Gladwin Community Schools

    Source: MiRealSource. This data may not be complete. We recommend contacting the local school district to confirm school assignments for this home.

    Get pre-qualified for a loan
    At Zillow Home Loans, we can pre-qualify you in as little as 5 minutes with no impact to your credit score.

    An equal housing lender. NMLS #10287.