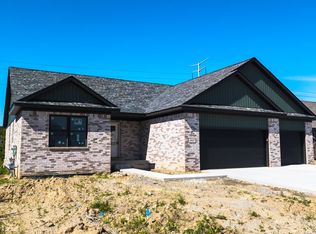
OUR NEWEST FLOORPLAN, THE ANMARIE! A split ranch design featuring 2000 sqft of open concept floor plan that has a en suite with a box ceiling, large walk-in closet, and a large bathroom with double sinks! There are 2 other generously sized bedrooms and a "flex room" that can be used in multiple ways! A large great room/kitchen/dining area is perfect for family get-togethers or other entertaining! There is a large (7 x7) walk-in pantry for plenty of extra storage. The full basement offers almost endless opportunities for your use. The attached 3 car garage also offers many opportunities. Granite countertops throughout the home. Luxury vinyl plank flooring in living areas and carpet in the bedrooms. Located only 5 minutes off exit 11 on I 75, this home is a convenient location for commutes! This is a site condominium! Under construction, completion summer of 2024.
Sold for $439,500
$439,500
4947 Skylark Dr #32, Monroe, MI 48161
3beds
2,000sqft
Single Family Residence
Built in 2024
0.27 Acres Lot
$-- Zestimate®
$220/sqft
$1,353 Estimated rent
Home value
Not available
Estimated sales range
Not available
$1,353/mo
Zestimate® history
Owner options
List your home for rent
$1,353/mo
Rent Zestimate®
Find your next renter with Zillow Rental Manager. Plus, with online applications, you can quickly screen prospective tenants – for free.
$1,353/mo
Rent Zestimate®
Refinance and save
$3,155/mo
Est. payment
Refinancing to a lower rate could help reduce your monthly payments and save thousands over the life of the loan.
$3,155/mo
Est. payment
Explore your selling options
Work with a Zillow partner agent
Leverage their expertise and Zillow's premium Showcase listings to get your home seen by more buyers.
Get startedList with your own agent
Get your home in front of millions of buyers by listing it on Zillow.
Learn how to do itSell it yourself
Take full control of how buyers see your home on Zillow by listing For Sale by Owner (FSBO).
List your homeWhat's special
Zillow last checked:
Listing updated:
Listed by:
William A Kipf 734-341-0229,
Coldwell Banker Haynes R.E. in Monroe,
Adam Kipf 734-770-1905,
Coldwell Banker Haynes R.E. in Monroe
Bought with:
Thomas Hines, 6501398190
RE/MAX Masters, INC.
Source: MiRealSource,MLS#: 50130731 Originating MLS: Southeastern Border Association of REALTORS
Originating MLS: Southeastern Border Association of REALTORSFacts & features
Interior
Bedrooms & bathrooms
- Bedrooms: 3
- Bathrooms: 3
- Full bathrooms: 2
- 1/2 bathrooms: 1
Rooms
- Room types: Laundry, Utility/Laundry Room, Master Bedroom
Bedroom 1
- Features: Carpet
- Level: Entry
- Area: 195
- Dimensions: 15 x 13
Bedroom 2
- Features: Carpet
- Level: Entry
- Area: 132
- Dimensions: 12 x 11
Bedroom 3
- Features: Carpet
- Level: Entry
- Area: 132
- Dimensions: 12 x 11
Bathroom 1
- Level: Entry
Bathroom 2
- Level: Entry
Dining room
- Features: Vinyl
- Level: Entry
- Area: 100
- Dimensions: 10 x 10
Great room
- Level: Entry
- Area: 308
- Dimensions: 22 x 14
Kitchen
- Features: Vinyl
- Level: Entry
- Area: 140
- Dimensions: 14 x 10
Heating
- Forced Air, Natural Gas
Cooling
- Ceiling Fan(s), Central Air
Appliances
- Included: Disposal, Gas Water Heater
- Laundry: First Floor Laundry, Laundry Room, Entry
Features
- Cathedral/Vaulted Ceiling
- Flooring: Carpet, Vinyl
- Basement: Full,Concrete,Sump Pump
- Number of fireplaces: 1
- Fireplace features: Gas, Great Room
Interior area
- Total structure area: 4,000
- Total interior livable area: 2,000 sqft
- Finished area above ground: 2,000
- Finished area below ground: 0
Property
Parking
- Total spaces: 3
- Parking features: Attached
- Attached garage spaces: 3
Features
- Levels: One
- Stories: 1
- Exterior features: Sidewalks
- Frontage type: Road
- Frontage length: 75
Lot
- Size: 0.27 Acres
- Dimensions: 75 x 157 x 75 x 157
- Features: Subdivision
Details
- Parcel number: 58 12 440 032 00
- Special conditions: Private
Construction
Type & style
- Home type: SingleFamily
- Architectural style: Ranch
- Property subtype: Single Family Residence
Materials
- Brick, Vinyl Siding
- Foundation: Basement, Concrete Perimeter
Condition
- New construction: Yes
- Year built: 2024
Utilities & green energy
- Electric: 200+ Amp Service
- Sewer: Public Sanitary
- Water: Public
- Utilities for property: Cable/Internet Avail., Cable Available
Community & HOA
Community
- Subdivision: Estates Of Wellington
HOA
- Has HOA: Yes
- Amenities included: Street Lights
- Services included: HOA
- HOA fee: $315 annually
Location
- Region: Monroe
Financial & listing details
- Price per square foot: $220/sqft
- Annual tax amount: $6,300
- Date on market: 1/3/2024
- Cumulative days on market: 247 days
- Listing agreement: Exclusive Right To Sell
- Listing terms: Cash,Conventional,FHA,VA Loan
- Road surface type: Paved
Price history
| Date | Event | Price |
|---|---|---|
| 10/4/2024 | Sold | $439,500$220/sqft |
Source:  MiRealSource #50130731 Report a problem MiRealSource #50130731 Report a problem | ||
| 10/4/2024 | Pending sale | $439,500$220/sqft |
Source: MiRealSource #50130731 Report a problem | ||
| 1/3/2024 | Listed for sale | $439,500$220/sqft |
Source: MiRealSource #50130731 Report a problem | ||
Public tax history
Tax history is unavailable.
Neighborhood: South Monroe
Nearby homes
- $439,5003 bd3 ba2k sqft4947 Skylark Dr, Monroe, MI 48161Sold
- $413,0004 bd3 ba2.2k sqft4911 Skylark Dr, Monroe, MI 48161Sold

- $390,5003 bd3 ba1.8k sqft4959 Skylark Dr, Monroe, MI 48161Off Market
- $398,5003 bd2 ba1.8k sqft4935 Skylark Dr, Monroe, MI 48161Sold

- $358,5003 bd2 ba1.6k sqft4971 Skylark Dr, Monroe, MI 48161Off Market
- $384,7503 bd2 ba1.7k sqft4923 Skylark Dr, Monroe, MI 48161Sold
- $430,5003 bd2 ba1.8k sqft4948 Skylark Dr, Monroe, MI 48161Sold
- $430,5003 bd2 ba1.8k sqft4948 Skylark Dr #11, Monroe, MI 48161Sold
Nearby schools
GreatSchools rating
- 4/10Custer Elementary SchoolGrades: PK-6Distance: 0.3 mi
- NAMonroe High SchoolGrades: 8-12Distance: 2.5 mi
- 6/10Monroe Middle SchoolGrades: 6-8Distance: 2.8 mi
Schools provided by the listing agent
- District: Monroe Public Schools
Source: MiRealSource. This data may not be complete. We recommend contacting the local school district to confirm school assignments for this home.


Get pre-qualified for a loan
At Zillow Home Loans, we can pre-qualify you in as little as 5 minutes with no impact to your credit score.An equal housing lender. NMLS #10287.
- Michigan
- Monroe County
- Monroe
- 48161
- South Monroe
- 4947 Skylark Dr Unit 32
Nearby cities
Nearby neighborhoods
Nearby zip codes
Other Monroe Topics
