This is our HARRISON MODEL, a 2793 square foot home with a FINISHED LOWER LEVEL. This five bedroom, three bath home has much to offer. This home features an open concept living area, great room with cathedral ceiling and hardwood flooring, spacious dining area with sliding doors to rear deck, large kitchen with soft close cabinetry, granite counters to include island with seating, stainless steel dishwasher & microwave, plus pantry. The main bedroom includes a tray ceiling, private bath and walk-in closet. The bathrooms boast white quartz tops and ceramic flooring. The lower level offers a spacious flex room, perfect for entertaining, two spacious bedrooms, three-quarter bath, laundry room, and storage! Exterior features include a tasteful vinyl and stone finish, attached garage with opener installed, covered porch, plus a concrete driveway and walks. Full LANDSCAPING PACKAGE included as well as builder WARRANTY!
Closed
$447,500
4947 Stephen Ln, Lowell, IN 46356
5beds
2,793sqft
Single Family Residence
Built in 2025
10,798 Square Feet Lot
$451,500 Zestimate®
$160/sqft
$3,271 Estimated rent
Home value
$451,500
$411,000 - $497,000
$3,271/mo
Zestimate® history
Owner options
List your home for rent
$3,271/mo
Rent Zestimate®
Find your next renter with Zillow Rental Manager. Plus, with online applications, you can quickly screen prospective tenants – for free.
$3,271/mo
Rent Zestimate®
Refinance and save
$2,934/mo
Est. payment
Refinancing to a lower rate could help reduce your monthly payments and save thousands over the life of the loan.
$2,934/mo
Est. payment
Explore your selling options
Work with a Zillow partner agent
Leverage their expertise and Zillow's premium Showcase listings to get your home seen by more buyers.
Get startedList with your own agent
Get your home in front of millions of buyers by listing it on Zillow.
Learn how to do itSell it yourself
Take full control of how buyers see your home on Zillow by listing For Sale by Owner (FSBO).
List your homeWhat's special
Zillow last checked:
Listing updated:
Listed by:
Lynn Palmer,
McColly Real Estate 219-322-5508,
Joseph Palmer,
McColly Real Estate
Bought with:
Lynn Palmer, RB14024982
McColly Real Estate
Joseph Palmer, RB20001655
McColly Real Estate
Source: NIRA as distributed by MLS GRID,MLS#: 815812
Facts & features
Interior
Bedrooms & bathrooms
- Bedrooms: 5
- Bathrooms: 3
- Full bathrooms: 1
- 3/4 bathrooms: 2
Rooms
- Room types: Bedroom 2, Primary Bedroom, Living Room, Other Room, Dining Room, Kitchen, Bonus Room, Bedroom 5, Bedroom 4, Bedroom 3
Primary bedroom
- Area: 195
- Dimensions: 15.0 x 13.0
Bedroom 2
- Area: 132
- Dimensions: 12.0 x 11.0
Bedroom 3
- Area: 110
- Dimensions: 11.0 x 10.0
Bedroom 4
- Area: 110
- Dimensions: 11.0 x 10.0
Bedroom 5
- Area: 110
- Dimensions: 11.0 x 10.0
Bonus room
- Area: 572
- Dimensions: 26.0 x 22.0
Dining room
- Area: 132
- Dimensions: 12.0 x 11.0
Kitchen
- Area: 144
- Dimensions: 12.0 x 12.0
Living room
- Area: 225
- Dimensions: 15.0 x 15.0
Other
- Area: 120
- Dimensions: 12.0 x 10.0
Heating
- ENERGY STAR Qualified Equipment, Natural Gas, Forced Air
Appliances
- Included: Dishwasher, Stainless Steel Appliance(s), Microwave, ENERGY STAR Qualified Appliances
- Laundry: Gas Dryer Hookup, Washer Hookup, Laundry Room
Features
- Cathedral Ceiling(s), Open Floorplan, Walk-In Closet(s), Tray Ceiling(s), Recessed Lighting, Pantry, Granite Counters, Kitchen Island, Ceiling Fan(s)
- Windows: Insulated Windows
- Has basement: No
- Has fireplace: No
Interior area
- Total structure area: 2,793
- Total interior livable area: 2,793 sqft
- Finished area above ground: 1,505
Property
Parking
- Total spaces: 3
- Parking features: Attached, Garage Door Opener, Garage Faces Front, Concrete, Driveway
- Attached garage spaces: 3
- Has uncovered spaces: Yes
Features
- Levels: Bi-Level
- Patio & porch: Covered, Porch, Front Porch, Deck
- Exterior features: Lighting, Rain Gutters
- Pool features: None
- Fencing: None
- Has view: Yes
- View description: Neighborhood
Lot
- Size: 10,798 Square Feet
- Dimensions: 80 x 135
- Features: Back Yard, Landscaped, Front Yard
Details
- Parcel number: Tbd
- Zoning description: residential
Construction
Type & style
- Home type: SingleFamily
- Architectural style: Contemporary,Traditional,Other
- Property subtype: Single Family Residence
Condition
- Under Construction
- New construction: Yes
- Year built: 2025
Utilities & green energy
- Electric: 200+ Amp Service, Circuit Breakers
- Sewer: Public Sewer
- Water: Public
- Utilities for property: Cable Available, Sewer Connected, Water Connected, Natural Gas Connected, Electricity Connected
Community & HOA
Community
- Features: Curbs, Sidewalks, Street Lights
- Security: Carbon Monoxide Detector(s), Smoke Detector(s)
- Subdivision: Beverly Estates
HOA
- Has HOA: No
Location
- Region: Lowell
Financial & listing details
- Price per square foot: $160/sqft
- Tax assessed value: $600
- Annual tax amount: $13
- Date on market: 2/7/2025
- Listing agreement: Exclusive Right To Sell
- Listing terms: Cash,USDA Loan,VA Loan,FHA,Conventional
- Road surface type: Asphalt, Paved
Price history
| Date | Event | Price |
|---|---|---|
| 9/18/2025 | Sold | $447,500+3%$160/sqft |
Source:  NIRA as distributed by MLS GRID #815812 Report a problem NIRA as distributed by MLS GRID #815812 Report a problem | ||
| 2/7/2025 | Pending sale | $434,600$156/sqft |
Source: NIRA as distributed by MLS GRID #815812 Report a problem | ||
Public tax history
| Year | Property taxes | Tax assessment |
|---|---|---|
| 2025 | -- | $600 |
Find assessor info on the county website
Neighborhood: 46356
Nearby homes
- $503,5503 bd2 ba2.1k sqft4944 Stephen Ln, Lowell, IN 46356Sold

- $493,3003 bd2 ba1.6k sqft18345 Judith Way, Lowell, IN 46356Sold
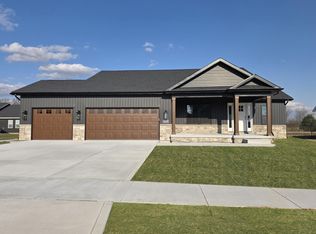
- $399,9003 bd3 ba1.7k sqft4904 Stephen Ln, Lowell, IN 46356Sold

- $528,4603 bd2 ba2.1k sqft4875 Richard Dr, Lowell, IN 46356Sold
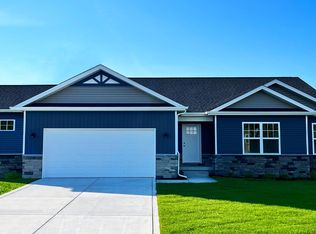
- $26,40011.2 acres18306 Clark St, Lowell, IN 46356Off Market
- $551,5504 bd3 ba2.4k sqft18363 Judith Way, Lowell, IN 46356Sold
- $400,9003 bd3 ba1.7k sqft4968 Richard Dr, Lowell, IN 46356New Construction
- $389,3003 bd3 ba1.7k sqft4905 Stephen Ln, Lowell, IN 46356Sold
Nearby schools
GreatSchools rating
- 7/10Three Creeks Elementary SchoolGrades: K-4Distance: 0.5 mi
- 5/10Lowell Middle SchoolGrades: 7-8Distance: 2.3 mi
- 8/10Lowell Senior High SchoolGrades: 9-12Distance: 0.4 mi
Get a cash offer in 3 minutes
Find out how much your home could sell for in as little as 3 minutes with a no-obligation cash offer.
Estimated market value
$451,500
Get a cash offer in 3 minutes
Find out how much your home could sell for in as little as 3 minutes with a no-obligation cash offer.
Estimated market value
$451,500
- Indiana
- Lake County
- Lowell
- 46356
- 4947 Stephen Ln
